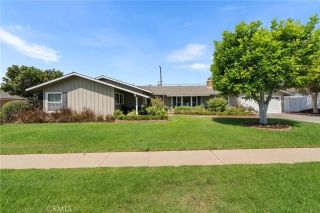
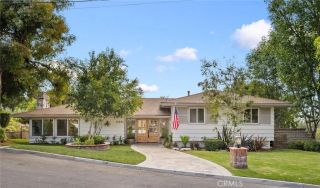
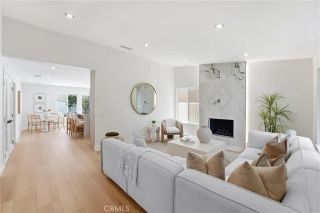
3812 E Casselle Avenue, Orange, CA 92869
- 4 beds |
- 2 baths |
- 2,070 sqft
 Single-Family Home
  Built in 1960
  8,499sqft lot
 2 car garage
  $915/sqft
  Listed 11 days ago
Property Description
Fantastic Joseph Eichler MID CENTURY MODERN by architectural partners Bob Anshen & Steve Allen. FAIRHAVEN is the premier Eichler neighborhood, and this LA-91 plan with an ATTACHED TWO-CAR GARAGE is a most-popular gem. Eichler homes started the California Modernism lifestyle, where the So Cal temperate climate, floor-to-ceiling glass walls, and seamless indoor-outdoor living are celebrated! This location can not be beat...the large, interior cul-de-sac lot, with southern exposure, offers loads of gorgeous natural light from every angle and maximizes pool-time enjoyment. All of the glorious design elements, including the central atrium, have been maintained... including some original stain on the open-beam ceilings! The home has been tastefully updated with natural stone surfaces, wood cabinetry and fresh exterior paint, PLUS includes FULLY PAID SOLAR SYSTEM, 200 AMP electrical panel, two 240V EV charging plugs, and a 15-year roof warranty. The rear yard is a WOW with a giant pool with PASSIVE SOLAR HEATING, hot tub, louvered pergola, and plenty of space for family, pets and entertaining. The Fairhaven neighborhood is appreciated as a safe, peaceful and friendly community...just ask any of the residents! Eichler owners share a common feeling...there's something amazing about being inside and feeling like you're connected to the outside...and being outside and feeling like you're still connected to the inside. Homes don't come any more special than this!
- Listing Status:
- Active
- Date Added:
- July 31, 2026
- Data Last Updated:
- August 12, 2026 at 12:12AM
- Listing Office:
- Seven Gables Real Estate : 714-500-3300
- Listing Agent:
- Scott Sackin : 714-717-8911
- MLS ID:
- OC26162206
- General: GazeboAbove GroundPrivate
- Other Structures: Gazebo
- Pool: Below GroundPrivateSolar HeatFiltered
- Parking: GarageGarage - Two DoorParking spaces: 2
- Roofing: FlatFoam
- General: BlockHardboardGlass1
- HOA Amenities: 0.0
- Originating MLS: California Regional MLS
- County: Orange
- Zoning: 09446102
- View: Pool
- Utilities: Cable AvailableElectricity ConnectedNatural Gas ConnectedSewer ConnectedWater Connected
- Water: Public
- Sewer: Public Sewer
- Source: California Regional MLS
This listing courtesy of Scott Sackin , Seven Gables Real Estate
Monthly Payment
- Principal & Interest $
- Property Taxes $
- Home Insurance $
- VA Funding Fee $

 New - 3 days ago