582 S Nutwood Street, Orange, CA 92869
- 3 beds |
- 2 baths |
- 1,601 sqft
 Single-Family Home
  Built in 1963
  7,601sqft lot
 2 car garage
  $793/sqft
  Listed 17 days ago
Property Description
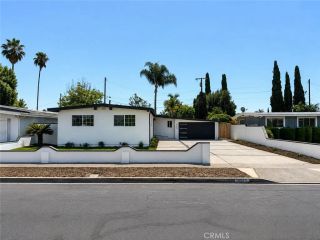
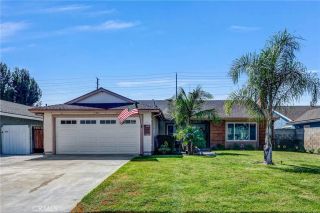
Welcome to 582 S. Nutwood Street, a fully turnkey single-level home situated on a quiet interior lot in the heart of Orange. This premium elevated location enjoys sunset views and refreshing natural breezes. The thoughtfully upgraded residence has no entry or interior steps, features three bedrooms, two bathrooms, dual-pane windows, copper re-pipe, gated RV parking with a 50-amp electric panel, an upgraded 200-amp main electric panel, newer furnace, new water heater, owned solar water heating, new carpet and numerous upgrades throughout. The inviting entry showcases a custom vaulted ceiling and opens to the spacious family room, complete with a custom tray ceiling, crown molding, and scenic hill views. The adjacent dining area features a cozy fireplace, custom tray ceiling, and a large sliding glass door providing seamless access to the backyard. The kitchen offers solid wood cabinetry, concrete countertops, a gas range, peninsula seating, a pantry, abundant cabinet space, and an open layout connecting to the dining room and backyard which is perfect for entertaining. The primary suite boasts a custom wood-beamed vaulted ceiling, backyard and sunset views, and a remodeled en-suite bathroom featuring two closets (one walk-in closet), and a walk-in shower with a frameless glass enclosure. Both secondary bedrooms feature custom tray ceilings and crown molding. The fully renovated exterior showcases custom stone accents, turf, and drought-tolerant/low maintenance landscaping. The backyard features a covered patio with three skylights, newer concrete, bar seating with a utility
- Listing Status:
- Active
- Date Added:
- July 7, 2026
- Data Last Updated:
- July 29, 2026 at 12:11AM
- Listing Office:
- Katnik Brothers R.E. Services : 714-486-1419
- Listing Agent:
- John Katnik :
- MLS ID:
- PW26150598
- General: N/K
- Pool: N/K
- Parking: GatedDirect Garage AccessGarageParking spaces: 7
- General: 1
- Originating MLS: California Regional MLS
- County: Orange
- Zoning: 09411303
- View: Mountains/Hills
- Water: Public
- Sewer: Public Sewer
- Source: California Regional MLS
This listing courtesy of John Katnik , Katnik Brothers R.E. Services
Monthly Payment
- Principal & Interest $
- Property Taxes $
- Home Insurance $
- VA Funding Fee $

 New - 4 hours ago