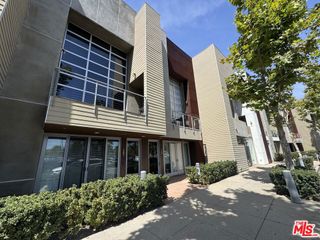
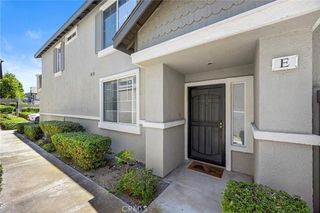
5846 E Creekside 31, Orange, CA 92869
- 2 beds |
- 2 baths |
- 1,575 sqft
 Condominium
  Built in 1981
  11.73acre lot
 2 car garage
  $505/sqft
  Listed 28 days ago
Property Description
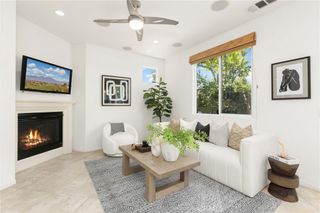
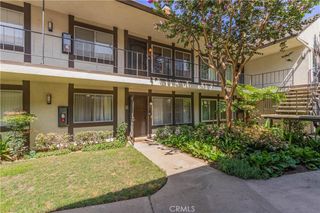
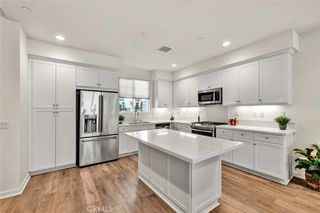
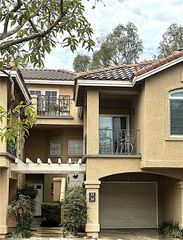
This is a private two bedrooms plus retreat sought after end unit. This former model home features soaring cathedral ceilings and an abundance of large windows, including a skylight, allowing ample natural light to fill the space. The living room welcomes you with a cozy fireplace, track lighting and sliding door to the balcony overlooking the tranquil pond, where ducks gracefully glide by. Ascend to the dining room and contemporary kitchen, equipped with ample cabinets with custom pull out drawers, a Lazy Susan, tiled backsplash, and another balcony accessed through a sliding door. Journey down the hall to discover a full bathroom and a secondary bedroom with its own sliding door to the balcony. Descend to the lower level, where the expansive primary bedroom awaits, adorned with a designer ceiling fan, recessed lighting, and a unique retreat – ideal for an office, nursery or a quiet sanctuary. French doors open to a waterside patio for peaceful mornings and evenings. The ensuite bathroom features a large oval soaking tub and sliding door wardrobe, completing the suite. New A/C unit ensures comfort year-round. Enjoy the amenities of the two associations, featuring three pools, spas, barbecues, clubhouse, all including water and trash. Conveniently located near Santiago Oak Regional Park, walking and biking paths, toll roads, and freeways. A MUST SEE.
- Listing Status:
- Active
- Date Added:
- August 8, 2026
- Data Last Updated:
- August 11, 2026 at 11:18PM
- Listing Office:
- A & A Realty : 714-348-8779
- Listing Agent:
- Betty Azmoon : 714-865-8481
- Contact:
- 714-865-8481
- MLS ID:
- PW26164189

- General: Association
- Style: See Remarks
- Other Structures: Patio
- Pool: Association
- Parking: Attached CarportCarportDirect AccessGarageParking spaces: 2
- Roofing: CompositionShingle
- Windows: Double Pane Windows
- General: ConcreteCopper Plumbing2SlabSee Remarks
- HOA Amenities: ClubhousePoolSpa/Hot Tub483.0Monthly
- Originating MLS: CRMLS_CRM
- School District: Orange Unified
- County: Orange
- Zoning: 93974001
- View: CourtyardTrees/WoodsView
- Fencing: See Remarks
- Utilities: Electricity ConnectedNatural Gas ConnectedSewer Connected220 Volts in Garage
- Water: Public
- Sewer: Public Sewer
- Source: CRMLS_CRM
This listing courtesy of Betty Azmoon , A & A Realty
Monthly Payment
- Principal & Interest $
- Property Taxes $
- Home Insurance $
- VA Funding Fee $