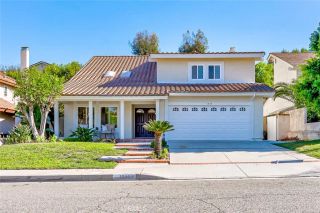
8019 E Elderwood, Orange, CA 92869
- 4 beds |
- 3 baths |
- 2,233 sqft
 Single-Family Home
 Built in 1986
 5,001sqft lot
 3 car garage
 $759/sqft
 Listed 17 days ago
Property Description
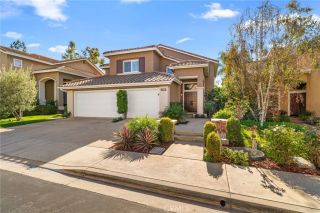
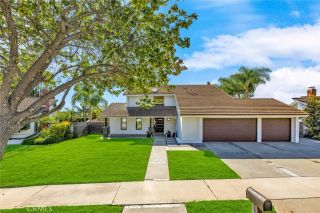
Welcome to 8019 E. Elderwood, a Remodeled Dream Home Located in the Highly Desirable Santiago Hills Community. This Immaculate Home Boasts Three Bedrooms, plus a Light Filled Room that can be used as a Bedroom, Loft, Playroom, or Office, and Two and a Half Bathrooms. Walk into Soaring Ceilings, and Exceptional Natural Lighting. Beautiful Newly Remodeled Kitchen with Plenty of Cabinet Space, New Stainless Steel Sink With Pull-Out Faucet, Updated Stainless Steel Appliances, Cooktop, Range Hood, Spacious Wrap Around Quartz Counter Top with Coffee Bar. Enjoy views of your Cheerfully Green Backyard from the Family Dining Area. The Living Room Enjoys Vaulted Ceilings that Opens to the Dining Room with Backyard Access. Great For Hosting. The Large Family Room has a Cozy Brick Fireplace, Opens to the Kitchen. The Spacious Primary Suite Enjoys a Vaulted Ceiling, Large Walk-In Closet, Remodeled Primary Bathroom with a Walk-In Shower, Separate Tub, and Vanity With Dual Sinks and Beautiful New Counter Top. So Many Upgrades throughout the Home. Updated Fixtures. Updated Doors. New Mirrors. New Paint Inside and Out. New Carpet in Bedrooms and Stairs. Extra Cabinetry Upstairs. Perfect Back Yard to Play, Entertain & Host BBQ's. Low Maintenance Newly added Turf allows for Low Amounts of Watering. Enjoy the Mature Greenery in Front and Backyard. Convenient Floor Level Indoor Laundry Room with Built-In Cabinets. Remodeled Half Bath on Ground Level. There is Direct Access to the Large Three Car Garage with Workbench, and Built-In Storage. Garage Has Plenty of Room for Cars/Toys, or At Home Gym
- Listing Status:
- Active
- Date Added:
- November 4, 2026
- Data Last Updated:
- November 22, 2026 at 2:12PM
- Listing Office:
- Nancy Leonardo, Broker : 714-310-4228
- Listing Agent:
- Nancy Leonardo : 714-310-4228
- MLS ID:
- PW26236694
- General: N/K
- Pool: N/K
- Parking: Direct Garage AccessGarageGarage - Two DoorParking spaces: 3
- Roofing: Tile/Clay
- General: 2
- HOA Amenities: 0.0
- Originating MLS: California Regional MLS
- County: Orange
- Zoning: 50380210
- View: N/K
- Fencing: Wood
- Water: Public
- Sewer: Public Sewer
- Source: California Regional MLS
This listing courtesy of Nancy Leonardo , Nancy Leonardo, Broker
Monthly Payment
- Principal & Interest $
- Property Taxes $
- Home Insurance $
- VA Funding Fee $

 New - 1 day ago