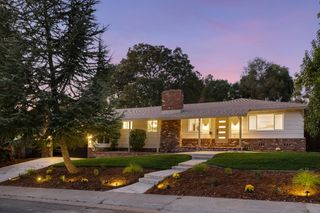
8666 Gaines Ave, Orangevale, CA 95662
- 4 beds |
- 4 baths |
- 2,427 sqft
 Single-Family Home
  Built in 1979
  10,206sqft lot
 2 car garage
  $309/sqft
  Listed 7 days ago
Property Description
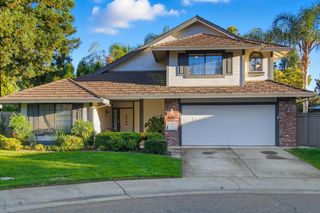
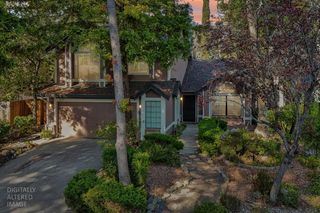
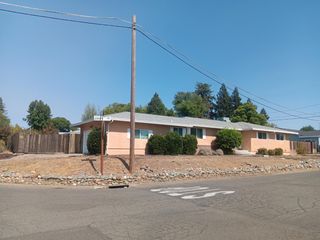
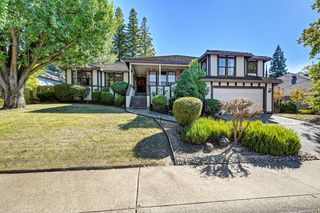
MULTI-GENERATIONAL LIVING + POOL! Welcome to Gaines Ave, located in the highly desirable Almond Estates neighborhood of Orangevale! This beautifully maintained 4 bedroom, 3.5 bath ranch style home offers 2,427 sq ft of flexible living space designed to grow and adapt with your needs. One of the home's most unique features is the expansive guest/flex suite, complete with a spacious living area, bedroom, full bathroom with roll-in shower & grab bars, its own dedicated water heater and HVAC system, plus two large sliding doors opening to the beautiful backyard & covered patio. Whether you envision in-law quarters, multi-generational living, a teen retreat, game room, playroom or private home office, this versatile space offers endless possibilities! The main area features a spacious family room, a formal dining room and an inviting living room with an exposed beam wood ceiling, skylight, wet bar and stone surround wood burning fireplace. The kitchen offers granite countertops and backsplash, double oven, breakfast bar and adjoining dining areas. A dedicated laundry room provides additional storage and a convenient half bath. Step outside to your own backyard retreat featuring a sparkling pool with heat pump & updated pool equipment, stamped concrete and a covered patio perfect for entertaining, relaxing and enjoying the best of California outdoor living. Situated on a .23 acre lot in an established Orangevale neighborhood, flexible floor plan, generous living spaces and resort style backyard with no HOA, 8666 Gaines Ave offers a rare opportunity to make a truly special Orangevale home your own!
- Listing Status:
- Active
- Data Last Updated:
- October 8, 2026 at 5:30PM
- Listing Office:
- Windermere Signature Properties Fair Oaks : 9620111
- Listing Agent:
- Dez Corwin : 916 5770718
- MLS ID:
- 226120662
- Style: Ranch
- Pool: Built-In
- Parking: AttachedParking spaces: 0
- Roofing: Tile
- Windows: Skylight TubeDual Pane Full
- General: StuccoWoodSlab
- HOA Amenities: 0.0
- Originating MLS: MLS Metrolist
- School District: Sacramento
- County: Sacramento
- Zoning: 261-0490-048-0000
- Fencing: Back YardFenced
- Utilities: Cable AvailablePublicElectricSewer In & ConnectedInternet AvailableSee Remarks
- Water: Public
- Sewer: Public Sewer
- Source: MLS Metrolist
This listing courtesy of Dez Corwin , Windermere Signature Properties Fair Oaks
Monthly Payment
- Principal & Interest $
- Property Taxes $
- Home Insurance $
- VA Funding Fee $

 New - 2 days ago