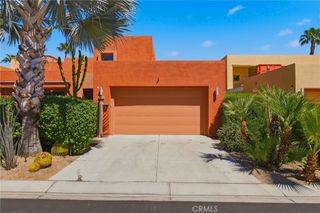
2684 Isabella Way, Palm Springs, CA 92262
- 4 beds |
- 5 baths |
- 3,056 sqft
 Single-Family Home
  Built in 2006
  10,454sqft lot
 2 car garage
  $391/sqft
  Listed 3 months ago
Property Description
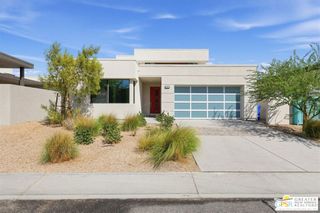
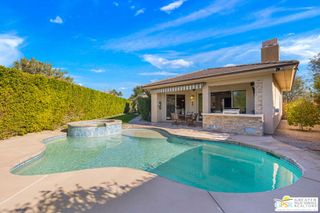
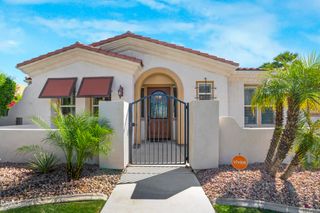
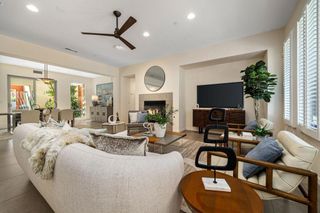
Hidden away in The Enclave, this Palm Springs contemporary delivers west-facing views of the San Jacinto Mountains, a blue-tile pool and spa, and the soothing sound of cascading waterfalls. 4 bedrooms, 4.5 baths, more than 3,000 square feet, and owned solar. The Enclave is a unique collection of just 52 homes with low HOA fees and a wonderful sense of place. The outdoor living experience is a standout. West-facing mountain views create a dramatic backdrop for entertaining, relaxing poolside, and taking in colorful desert sunsets. Covered and open-air patios provide multiple destinations to enjoy the Palm Springs lifestyle. The open-concept floor plan features high ceilings, abundant natural light, and expansive windows and sliders that frame the views. The living room is anchored by a handsome fireplace and opens to the dining area and kitchen. A large island, generous prep space, and easy access to the outdoor living areas make the kitchen the heart of the home. The primary suite enjoys the feel of a private retreat with a spacious sitting area, dual vanities, a jetted soaking tub, glass-enclosed shower, and a large walk-in closet with built-in shelving. Guest Bedroom 2 features an ensuite bath and is positioned on the east side of the home. Guest Bedroom 3 also features an ensuite bath, while Guest Bedroom 4 enjoys excellent separation from the primary suite. Powder bath, interior laundry room with storage cabinetry, and a two-car attached garage complete the floor plan.
- Listing Status:
- Active
- Date Added:
- June 15, 2026
- Data Last Updated:
- September 21, 2026 at 4:17AM
- Listing Office:
- Keller Williams Luxury Homes : 760-322-2286
- Listing Agent:
- Brady Sandahl : 760-656-6052
- MLS ID:
- 26818259PS

- General: Gunite
- Style: Contemporary
- Other Structures: PatioCoveredOpen
- Pool: GunitePrivateTileWaterfall
- Parking: Direct AccessGarageParking spaces: 2
- Windows: Drapes
- General: Stucco1Slab
- HOA Amenities: 300.0Monthly
- Originating MLS: CRMLS_CL
- County: Riverside
- Zoning: 501610027
- View: Mountain(s)PoolView
- Fencing: Block
- Sewer: Sewer Tap Paid
- Source: CRMLS_CL
- Exclusions: All personal inventory
This listing courtesy of Brady Sandahl , Keller Williams Luxury Homes
Monthly Payment
- Principal & Interest $
- Property Taxes $
- Home Insurance $
- VA Funding Fee $