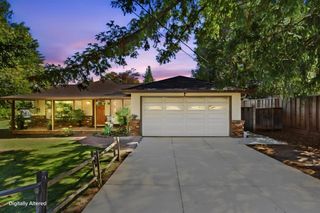
3964 Nelson Court, Palo Alto, CA 94306
- 3 beds |
- 2 baths |
- 1,719 sqft
 Single-Family Home
  Built in 1954
  6,970sqft lot
 2 car garage
  $2,123/sqft
  Listed 7 days ago
Property Description
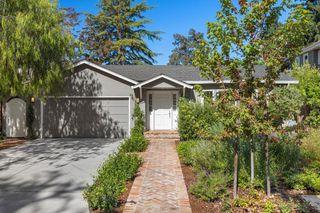
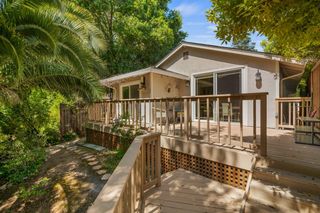
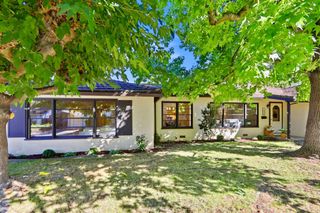
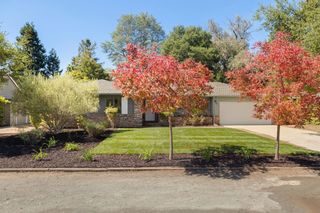
Welcome to a beautifully reimagined home in Palo Altos sought-after Greenmeadow community, where iconic Mid-Century Modern design meets thoughtful modern updates. Signature elements remain at the heart of the home, with clean lines, post-and-beam architecture, and a seamless connection between indoor and outdoor living. The remodeled kitchen blends warmth and style with cherry-toned Thomasville cabinetry, light Silestone counters, stainless steel appliances, and Provenza flooring that complements the homes modern aesthetic. Updated bathrooms, fresh interior and exterior paint, mini-split heating and air conditioning, and a whole-house clean-air fan add everyday comfort. A recently re-landscaped front yard enhances curb appeal, while the backyard offers integrated landscaping and hardscape. A large, established elm tree with dappled shade anchors the outdoor space, creating an inviting setting for relaxing or entertaining. Near Midtown and Stanford Shopping Center, Mitchell Park and Bol Park, with easy access to El Camino Real, Hwy 101 and I-280. The home is also served by top-rated Palo Alto schools: Fairmeadow Elementary, Jane Lathrop Stanford Middle School, and Henry M. Gunn High School each rated 10/10 .
- Listing Status:
- Pending
- Date Added:
- October 1, 2026
- Data Last Updated:
- October 8, 2026 at 1:06PM
- Listing Office:
- Compass :
- Listing Agent:
- Sandy Sicsko : 408-394-5312
- MLS ID:
- ML82063155
- General: Dining Area
- Appliances: DishwasherMicrowave
- A/C: Other
- Heating: Other
- Fireplace: Wood BurningFireplace
- Parking: Attached
- General: 1Slab
- School District: Palo Alto Unified
- County: Santa Clara
- Zoning: R1B714714029
- Water: Public
- Sewer: Public Sewer
This listing courtesy of Sandy Sicsko , Compass
Monthly Payment
- Principal & Interest $
- Property Taxes $
- Home Insurance $
- VA Funding Fee $


 New - 2 days ago