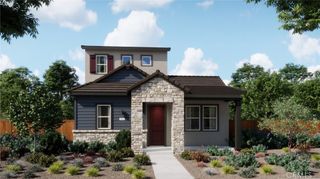
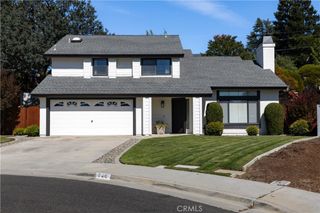
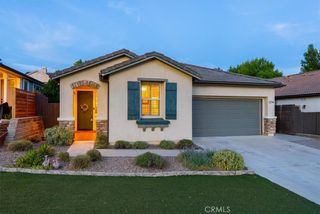
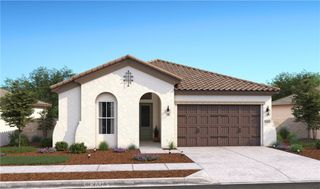
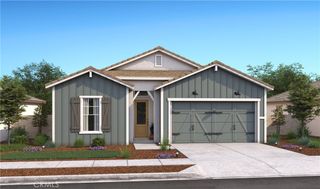
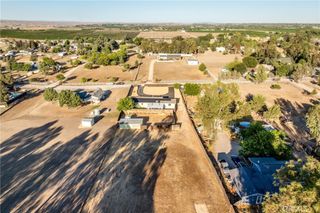
1200 Olive Hill Road, Paso Robles, CA 93446
- 3 beds |
- 3 baths |
- 1,985 sqft
 Single-Family Home
  Built in 2026
  7,331sqft lot
 2 car garage
  $431/sqft
  Listed 1 month ago
Property Description
Experience refined Central Coast living at Mirabella, one of the most desirable master-planned neighborhoods in Paso Robles. The beautifully designed Santa Rosa plan offers 3 generous bedrooms, 2.5 baths, and a smart split-bedroom layout that enhances privacy while maintaining an open, connected feel. The light-filled great room transitions effortlessly to an expansive patio, perfect for outdoor dining, weekend gatherings, or quiet evenings under the Central Coast sky. The gourmet kitchen makes a striking impression with an oversized island illuminated by pendant lighting, crisp Frost cabinetry, elegant Calacatta Laza quartz countertops, and premium stainless-steel appliances from GE Cafe, delivering both performance and polish. The primary suite serves as a private sanctuary, complete with a spa-inspired bath featuring dual vanities, a walk-in shower, a freestanding soaking tub, and a spacious walk-in closet. Residents of Mirabella enjoy resort-style amenities including a sparkling pool, pickleball courts, and scenic walking trail, all conveniently located near major commuter routes and Paso Robles Municipal Airport. This is your opportunity to own a thoughtfully appointed home in a premier Paso Robles community. Plan your tour and discover elevated living today. **Prices subject to change.
- Listing Status:
- Pending
- Date Added:
- June 25, 2026
- Data Last Updated:
- July 27, 2026 at 7:18AM
- Listing Office:
- K. Hovnanian Companies of CA : 888-408-6590
- Listing Agent:
- Michelle Nguyen : 888-408-6590
- MLS ID:
- SW26138931

- General: Breakfast BarHigh CeilingsOpen FloorplanPantryQuartz CountersEntrance FoyerPrimary SuiteWalk-In PantryWalk-In Closet(s)
- Appliances: Double OvenDishwasherElectric OvenDisposalGas RangeMicrowaveSelf Cleaning Oven
- Laundry: Washer HookupElectric Dryer HookupInsideLaundry Room
- Flooring: CarpetLaminateTile
- A/C: Central Air
- Heating: CentralNatural Gas
- Fireplace: None
- Style: Spanish
- Other Structures: Patio
- Pool: CommunityAssociation
- Parking: Direct AccessGarageGarage Door OpenerParking spaces: 2
- Roofing: Tile
- Windows: Double Pane WindowsScreens
- General: FrameStucco1Slab
- HOA Amenities: PlaygroundPickleballPool240.0Monthly
- Originating MLS: CRMLS_CRM
- School District: Paso Robles Joint Unified
- County: San Luis Obispo
- Zoning: 025383029
- View: None
- Fencing: New Condition
- Utilities: Electricity ConnectedNatural Gas ConnectedSewer ConnectedStandard
- Water: Public
- Sewer: Public Sewer
- Source: CRMLS_CRM
This listing courtesy of Michelle Nguyen , K. Hovnanian Companies of CA
Monthly Payment
- Principal & Interest $
- Property Taxes $
- Home Insurance $
- VA Funding Fee $