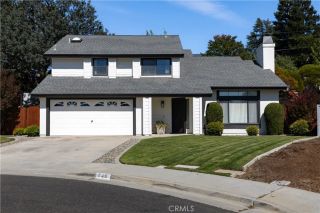
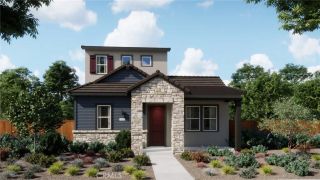
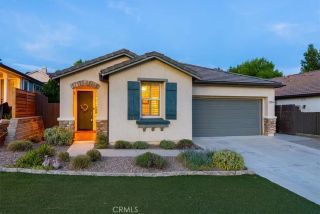
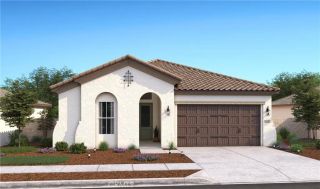
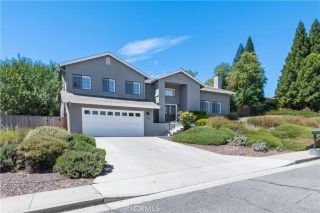
1230 Olive Hill Road, Paso Robles, CA 93446
- 3 beds |
- 3 baths |
- 1,985 sqft
 Single-Family Home
  Built in 2026
  6,395sqft lot
 2 car garage
  $442/sqft
  Listed 18 days ago
Property Description
Discover the best of Central Coast living in the sought-after Mirabella community of Paso Robles. Thoughtfully designed for both comfort and style, the Santa Rosa plan offers 3 spacious bedrooms, 2.5 baths, and a desirable split-bedroom layout that creates privacy without sacrificing the home's open, inviting flow. The expansive great room is filled with natural light and opens seamlessly to a generous, covered patio, creating the perfect setting for outdoor entertaining, family gatherings, or relaxing evenings beneath the Paso Robles sky. The chef-inspired kitchen blends beauty and function with an oversized island, pendant lighting, Frost White cabinetry, elegant marble-look quartz countertops, and premium GE Caf stainless-steel appliances. The luxurious primary suite provides a peaceful retreat featuring dual vanities, a freestanding soaking tub, a walk-in shower, and an oversized walk-in closet. Residents of Mirabella enjoy exceptional amenities including a resort-style pool, pickleball courts, scenic walking trails, and a prime location near shopping, dining, commuter routes, and Paso Robles Municipal Airport. This beautifully appointed home offers the perfect combination of modern elegance, everyday convenience, and an outstanding community to call home. **Prices subject to change.
- Listing Status:
- Pending
- Date Added:
- July 8, 2026
- Data Last Updated:
- July 27, 2026 at 7:13AM
- Listing Office:
- K. Hovnanian Companies of CA : 888-408-6590
- Listing Agent:
- Michelle Nguyen :
- MLS ID:
- SW26148343
- General: Pantry
- Appliances: DishwasherDisposalMicrowaveDouble OvenElectric OvenSelf Cleaning OvenGas Range
- Laundry: ElectricWasher Hookup
- Flooring: CarpetLaminateTile
- A/C: Central Forced Air
- Heating: Forced Air UnitNatural Gas
- Fireplace: N/K
- Style: Ranch
- Pool: Community/Common
- Parking: Direct Garage AccessGarageGarage Door OpenerParking spaces: 2
- Roofing: Tile/Clay
- General: StuccoFrame1
- HOA Amenities: PlaygroundPool240.0Monthly
- Originating MLS: California Regional MLS
- County: San Luis Obispo
- Zoning: 025383024
- View: N/K
- Fencing: New Condition
- Restrictions: CC&R's
- Utilities: Electricity ConnectedNatural Gas ConnectedSewer Connected
- Water: Public
- Sewer: Public Sewer
- Source: California Regional MLS
This listing courtesy of Michelle Nguyen , K. Hovnanian Companies of CA
Monthly Payment
- Principal & Interest $
- Property Taxes $
- Home Insurance $
- VA Funding Fee $

 New - 2 days ago