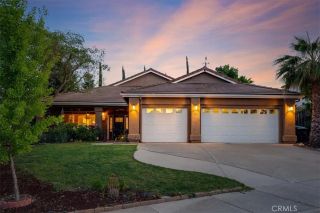
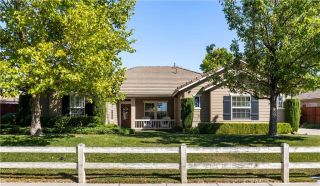
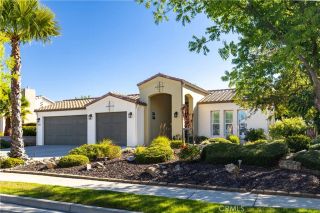
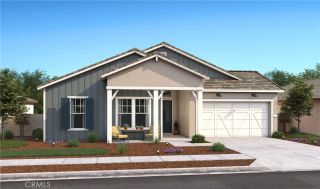
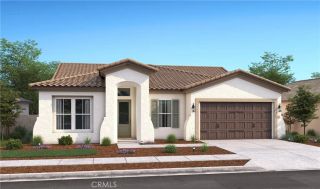
1232 Kapareil, Paso Robles, CA 93446
- 4 beds |
- 3 baths |
- 2,488 sqft
 Single-Family Home
  Built in 2024
  1acre lot
 2 car garage
  $462/sqft
  Listed 3 months ago
Property Description
Set behind the gates of Kapareil Estates, this newly built 2024 residence offers a rare blend of modern design, privacy, and sweeping Paso Robles viewsall on a full acre. Thoughtfully positioned to capture the surrounding landscape, the home invites you in with clean architectural lines, warm natural finishes, and an effortless indoor-outdoor flow. Luxury plank flooring carries through the open-concept living space, where expansive glass doors frame rolling hills and lead to a covered deck designed for year-round enjoymentmorning coffee, golden hour dinners, and everything in between. At the heart of the home, the kitchen delivers both style and substance. Custom cabinetry, a striking two-tone design anchored by a soft seafoam island with subtle gray undertones, designer lighting, and a beautifully tiled backsplash create a space that feels both elevated and invitingequally suited for quiet evenings or effortless entertaining. The layout offers four well-appointed bedrooms and 2.5 baths across approximately 2,488 square feet, including a serene entry-level primary suite with direct access to outdoor living and a spa-inspired bath. Each space has been carefully considered to balance comfort, light, and functionality. Beyond aesthetics, the home is equipped with owned solar, bringing long-term efficiency to its modern appeal. Set on a full acre, the property offers a sense of openness and quiet possibility, with almond and pomegranate trees thoughtfully dotting the landscapeall just minutes from Paso Robles renowned wineries, dining, and downtown charm. A contemporary take on
- Listing Status:
- Pending
- Date Added:
- April 22, 2026
- Data Last Updated:
- July 27, 2026 at 1:11PM
- Listing Office:
- Pillar Real Estate : 805 835-3425
- Listing Agent:
- Amber Johnson : 805-835-3425
- MLS ID:
- NS26086681
- General: Living Room Deck AttachedRecessed Lighting
- Appliances: DishwasherDisposalGas Range
- A/C: Central Forced Air
- Heating: Forced Air Unit
- Fireplace: FP in Living Room
- General: N/K
- Pool: N/K
- Parking: Parking spaces: 2
- Roofing: Tile/Clay
- General: 2
- HOA Amenities: Controlled Access50.0Monthly
- Originating MLS: California Regional MLS
- County: San Luis Obispo
- Zoning: 025360005
- View: Mountains/Hills
- Restrictions: CC&R's
- Utilities: Electricity ConnectedSewer ConnectedWater Connected
- Water: Public
- Sewer: Public Sewer
- Source: California Regional MLS
This listing courtesy of Amber Johnson , Pillar Real Estate
Monthly Payment
- Principal & Interest $
- Property Taxes $
- Home Insurance $
- VA Funding Fee $

 New - 2 days ago