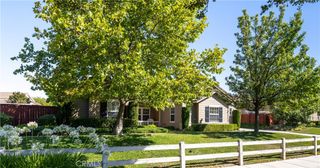
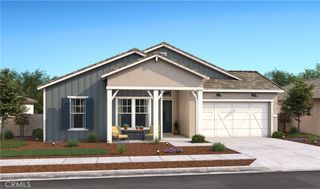
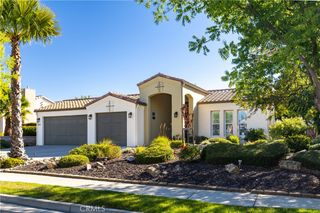
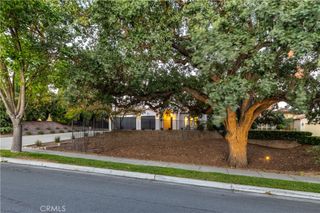
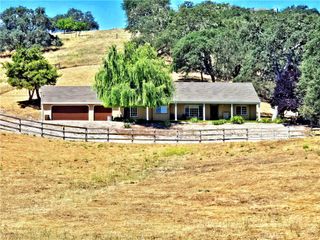
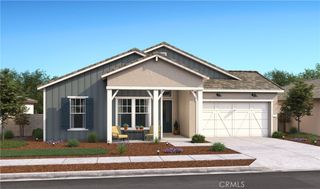
1520 Lyle Lane, Paso Robles, CA 93446
- 4 beds |
- 3 baths |
- 2,256 sqft
 Single-Family Home
  Built in 2022
  0.47acre lot
 3 car garage
  $530/sqft
  Listed 1 month ago
Property Description
Stunning Contemporary Home on a 20,000+ Sq. Ft. Corner Lot Built in 2022 by the respected Harrod Builders, this beautifully designed 4-bedroom, 3-bathroom contemporary home offers the perfect blend of style, function, and energy efficiency. Situated on a usable 20,000+ sq. ft. corner lot, the property features a 3-car garage, RV parking, and exceptional outdoor space with plenty of room to add a pool. Inside, you'll find a spacious open floor plan with 10-foot ceilings and luxury vinyl plank flooring throughout, creating a bright and inviting atmosphere. The well-appointed kitchen features quartz countertops, a designer tile backsplash, and generous workspace, while quartz countertops and coordinating finishes continue throughout the bathrooms for a cohesive, upscale look. Designed with the future in mind, the home was built with the option for a 1-bedroom, 1-bath ADU and can be easily converted to take advantage of this flexible layout, making it ideal for multigenerational living, guests, or rental income. Additional highlights include paid solar, a fully fenced backyard with a patio, and a spacious lot that offers endless possibilities for outdoor living and entertaining. Located within walking distance of downtown, this exceptional property combines quality craftsmanship, modern amenities, and an unbeatable location. Enjoy the benefits of newer construction without the wait, all on a rare oversized lot with room to grow.
- Listing Status:
- Pending
- Date Added:
- July 2, 2026
- Data Last Updated:
- July 27, 2026 at 7:18AM
- Listing Office:
- RE/MAX Parkside Real Estate : 805-239-3310
- Listing Agent:
- Ron Mullins Jr. : 805-235-2308
- MLS ID:
- NS26144219

- General: Breakfast BarCeiling Fan(s)Separate/Formal Dining RoomHigh CeilingsOpen FloorplanPantryQuartz CountersRecessed LightingAll Bedrooms DownPrimary SuiteWalk-In PantryWalk-In Closet(s)
- Laundry: Laundry Room
- Flooring: Vinyl
- A/C: Central Air
- Heating: CentralNatural Gas
- Fireplace: GasLiving RoomFireplace
- General: None
- Style: Mid-Century Modern
- Other Structures: Concrete
- Pool: None
- Parking: Garage Faces FrontRV Access/ParkingOn StreetParking spaces: 3
- Roofing: Composition
- Windows: Double Pane Windows
- General: 1Slab
- HOA Amenities: 0.0
- Originating MLS: CRMLS_CRM
- School District: Paso Robles Joint Unified
- County: San Luis Obispo
- Zoning: 025011040
- View: NeighborhoodView
- Fencing: Wrought Iron
- Utilities: Photovoltaics Seller OwnedStandard
- Water: Public
- Sewer: Public Sewer
- Source: CRMLS_CRM
This listing courtesy of Ron Mullins Jr. , RE/MAX Parkside Real Estate
Monthly Payment
- Principal & Interest $
- Property Taxes $
- Home Insurance $
- VA Funding Fee $