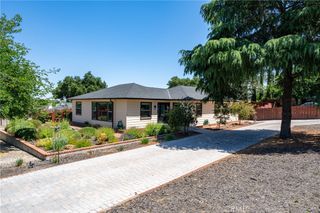

1908 Catahoula Court, Paso Robles, CA 93446
- 5 beds |
- 4 baths |
- 3,118 sqft
 Single-Family Home
  Built in 2026
  0.54acre lot
 3 car garage
  $446/sqft
  Listed 1 month ago
Property Description
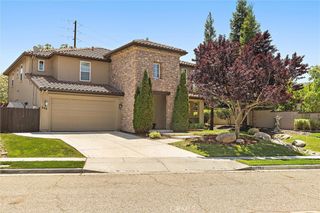
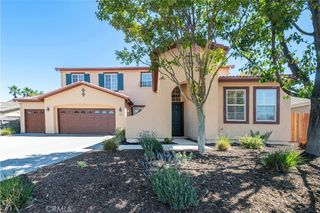
Better Than New with Extensive Upgrades Throughout Built just four months ago, this beautifully upgraded 5-bedroom, 3.5-bath home offers approximately 3,118 square feet of thoughtfully designed living space and an open-concept floor plan ideal for modern living and entertaining.Located at the end of the street, the home showcases numerous builder and owner upgrades throughout. The spacious interior features upgraded tile, designer lighting fixtures, surround sound, Cat6 structured wiring, a Lutron lighting control system, hardwired Ring cameras, and custom LED accent lighting, including toe-kick, mirror, and bathroom niche lighting. The well-appointed kitchen opens seamlessly to the living and dining areas, creating a bright and inviting gathering space. Features include double ovens, abundant workspace, and finishes designed for both everyday living and entertaining. The flexible floor plan was designed with an option for a 1-bedroom, 1-bath ADU, offering future potential for multigenerational living, guest accommodations, or rental income. Outside, the fully landscaped backyard includes multiple patios for entertaining and relaxing, along with a custom storage shed for additional storage. Designed for comfort, efficiency, and peace of mind, the home features a whole-house backup generator, whole-house fan, pellet stove, water softener, reverse osmosis system, and whole-house water filtration system. The finished 3-car garage includes insulated walls and ceilings, insulated garage doors, side-mount openers, custom cabinetry, and high-output lighting. With completed landscaping, extensive upgrades, and modern systems already in place, this move-in ready home offers the opportunity to enjoy the benefits of new construction without the added expense, time, or effort of completing the upgrades yourself.
- Listing Status:
- Pending
- Date Added:
- June 3, 2026
- Data Last Updated:
- July 27, 2026 at 7:18AM
- Listing Office:
- RE/MAX Parkside Real Estate : 805-239-3310
- Listing Agent:
- Ron Mullins Jr. : 805-235-2308
- MLS ID:
- NS26120933

- General: Breakfast BarCeiling Fan(s)Cathedral Ceiling(s)Separate/Formal Dining RoomHigh CeilingsOpen FloorplanPantryQuartz CountersRecessed LightingStoragePrimary SuiteWalk-In PantryWalk-In Closet(s)
- Appliances: Double OvenDishwasherGas CooktopMicrowaveRange HoodTankless Water Heater
- Laundry: Electric Dryer HookupGas Dryer HookupLaundry Room
- Flooring: CarpetVinyl
- A/C: Central AirWhole House Fan
- Heating: CentralNatural Gas
- Fireplace: Living RoomPellet StoveFireplace
- General: None
- Other Structures: ConcretePatioOpen
- Pool: None
- Parking: Driveway LevelDrivewayGarage Faces FrontGarageGarage Door OpenerOn StreetParking spaces: 3
- Roofing: Composition
- General: Stucco1Slab
- HOA Amenities: 0.0
- Originating MLS: CRMLS_CRM
- School District: Paso Robles Joint Unified
- County: San Luis Obispo
- Zoning: 025372005
- View: HillsView
- Fencing: Wood
- Utilities: Electricity ConnectedNatural Gas ConnectedSewer ConnectedWater ConnectedPhotovoltaics Seller OwnedStandard
- Water: Public
- Sewer: Public Sewer
- Source: CRMLS_CRM
This listing courtesy of Ron Mullins Jr. , RE/MAX Parkside Real Estate
Monthly Payment
- Principal & Interest $
- Property Taxes $
- Home Insurance $
- VA Funding Fee $