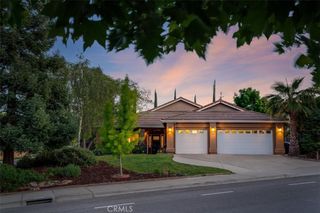
2306 Latigo Court, Paso Robles, CA 93446
- 4 beds |
- 3 baths |
- 2,650 sqft
 Single-Family Home
  Built in 2005
  6,499sqft lot
 2 car garage
  $334/sqft
  Listed 1 month ago
Property Description
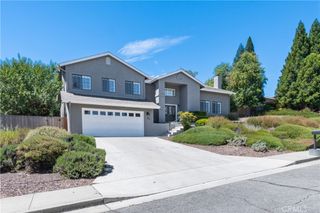
Not every home gives your family room to live, work, play, and grow—but this one certainly does! Located on a desirable cul-de-sac lot in one of Paso Robles' favorite neighborhoods, this spacious 4-bedroom, 2.5-bath residence offers 2,648± square feet of versatile living space designed for today's busy households. The highlight is the enormous upstairs bonus room—a true game changer that can easily become a playroom, media room, teen retreat, home school area, fitness room, or combination of several uses at once. Downstairs, the flowing floor plan creates comfortable gathering spaces for everyday life and special occasions alike. The beautifully appointed island kitchen serves as the heart of the home, opening to the family room with fireplace and providing plenty of room for meal preparation, entertaining, and conversation. The formal living and dining space add flexibility for larger gatherings. Upstairs, all four bedrooms are thoughtfully positioned around a central built-in study zone. Double doors graciously lead into the spacious primary suite, which includes a walk-in closet, dual vanities, soaking tub, and separate shower. Outside, the huge covered patio and private backyard create a welcoming setting for summer barbecues, family celebrations, or simply unwinding at the end of the day. As added bonuses, the roof mounted solar helps keep the electric bills to a minimum and the corner lot location provides plenty of extra parking space. With four bedrooms, lots of bonus space and tasteful upgrades thru-out, this one certainly deserves a closer look!
- Listing Status:
- Active
- Date Added:
- June 8, 2026
- Data Last Updated:
- July 27, 2026 at 7:18AM
- Listing Office:
- GUIDE Real Estate : 805-237-4060
- Listing Agent:
- Scott Ehrke : 805-238-1555
- MLS ID:
- NS26124325

- General: None
- Other Structures: Covered
- Pool: None
- Parking: Parking spaces: 2
- Roofing: Tile
- General: Stucco2
- Road/Access: City Street
- HOA Amenities: 0.0
- Originating MLS: CRMLS_CRM
- School District: Paso Robles Joint Unified
- County: San Luis Obispo
- Zoning: 009789013
- View: None
- Fencing: Wood
- Utilities: Photovoltaics Third-Party Owned
- Water: Public
- Sewer: Public Sewer
- Source: CRMLS_CRM
- Exclusions: EV car chargervideo surveillance cameras
This listing courtesy of Scott Ehrke , GUIDE Real Estate
Monthly Payment
- Principal & Interest $
- Property Taxes $
- Home Insurance $
- VA Funding Fee $