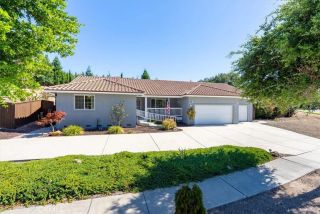
2441 Traditions Loop, Paso Robles, CA 93446
- 3 beds |
- 2 baths |
- 2,330 sqft
 Single-Family Home
  Built in 2005
  6,212sqft lot
 2 car garage
  $408/sqft
  Listed 28 days ago
Property Description
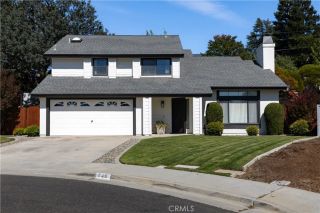
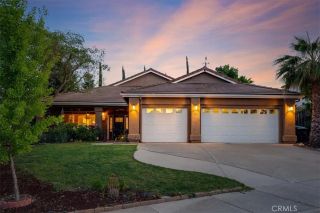
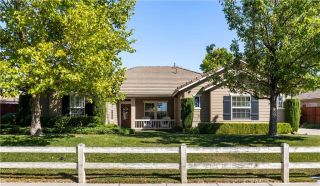
Welcome to 2441 Traditions Loop, located in the highly sought-after Traditions 55+ community in the heart of Paso Robles wine country. This exceptional gated neighborhood offers the perfect blend of luxury, comfort, and an active lifestyle with an impressive array of resort-style amenities, including a beautifully appointed clubhouse, library, fitness center, Olympic-style swimming pool, spa, barbecue areas, and a vibrant calendar of social activities, all within the security and privacy of this meticulously maintained community. This beautifully designed two-bedroom, one-office, two-bathroom residence offers approximately 2,330 square feet of thoughtfully planned living space, filled with abundant natural light and showcasing breathtaking panoramic views. The spacious great room is warm and inviting, featuring custom-built-in cabinetry and expansive sliding glass doors that seamlessly connect the indoor living space to the beautifully landscaped backyard with paver walkways, an ideal setting for relaxing or entertaining while taking in the surrounding scenery. The well-appointed kitchen is both functional and elegant, complete with granite countertops, a generous breakfast bar, ample cabinetry, and direct access to a charming private courtyard, perfect for enjoying your morning coffee. Adjacent to the kitchen, the formal dining room creates an inviting space for hosting family and friends. The spacious primary suite provides a peaceful retreat with room to unwind, while the luxurious ensuite bathroom offers a soaking tub, separate walk-in shower, dual vanities, and a spaci
- Listing Status:
- Pending
- Date Added:
- June 28, 2026
- Data Last Updated:
- July 27, 2026 at 7:13AM
- Listing Office:
- Central Coast Sotheby's International Realty : 805-781-6040
- Listing Agent:
- Brooke Sutton : 805-781-6040
- MLS ID:
- PI26139889
- General: Granite Counters
- Appliances: DishwasherDisposalMicrowave
- Flooring: CarpetLaminateTile
- A/C: Central Forced Air
- Heating: Forced Air Unit
- Fireplace: FP in Living Room
- Pool: Association
- Parking: Garage - Two DoorGolf Cart GarageParking spaces: 2
- Roofing: ConcreteTile/Clay
- General: 1
- HOA Amenities: Gym/Ex RoomMeeting RoomPool365.0Monthly
- Originating MLS: California Regional MLS
- County: San Luis Obispo
- Zoning: 025544068
- View: Meadow
- Fencing: Wrought Iron
- Water: Public
- Sewer: Public Sewer
- Source: California Regional MLS
This listing courtesy of Brooke Sutton , Central Coast Sotheby's International Realty
Monthly Payment
- Principal & Interest $
- Property Taxes $
- Home Insurance $
- VA Funding Fee $

 New - 2 days ago