2740 Edgewood Court, Paso Robles, CA 93446
- 4 beds |
- 2 baths |
- 2,010 sqft
 Single-Family Home
  Built in 2014
  0.33acre lot
 2 car garage
  $398/sqft
  Listed 10 days ago
Property Description
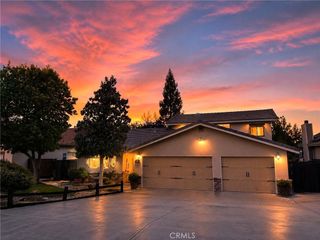
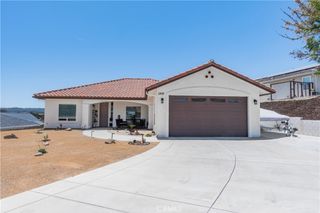
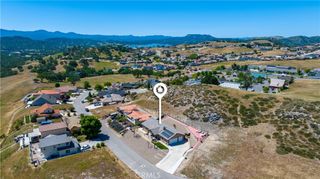
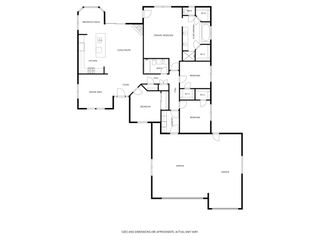
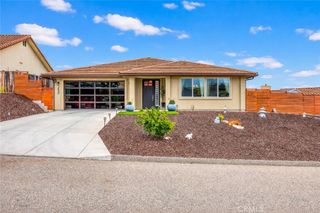
Welcome to this beautifully appointed 4-bedroom, 2-bathroom home in the highly desirable Lakeside Village community. Perfectly positioned on a spacious lot, this single-level residence offers exceptional curb appeal, thoughtful upgrades, and sweeping hillside views. Step inside to find rich hardwood flooring, soaring ceilings, abundant natural light, and an inviting living room centered around a stunning stone fireplace. The chef's kitchen is designed to impress with custom wood cabinetry, granite countertops, stainless steel appliances, double ovens, a gas cooktop, large center island, and a walk-in pantry—perfect for entertaining or everyday living. The spacious primary suite and three additional bedrooms provide comfortable accommodations for family or guests. Owned solar adds energy efficiency and long-term savings, while the oversized gated side yard offers boat or RV parking, providing plenty of room for all your recreational toys. Step outside to your private backyard retreat featuring a covered patio, built-in outdoor kitchen with BBQ, expansive entertaining space, lush lawn, and picturesque hillside views—the perfect setting for summer barbecues, family gatherings, or relaxing evenings. Additional highlights include a finished two-car garage, beautifully landscaped front and rear yards, and an ideal location in the sought-after Lakeside Village lake community, offering the perfect blend of comfort, recreation, and lifestyle.
- Listing Status:
- Active
- Date Added:
- July 17, 2026
- Data Last Updated:
- July 27, 2026 at 7:18AM
- Listing Office:
- GUIDE Real Estate : 805-237-4060
- Listing Agent:
- Lauren Wilczynski Henry : 805-305-1287
- MLS ID:
- NS26155660

- General: AssociationCommunity
- Other Structures: PatioCovered
- Pool: CommunityAssociation
- Parking: BoatDoor-MultiGarage Faces FrontGarageRV Access/ParkingParking spaces: 2
- Roofing: Tile
- Windows: Blinds
- General: 1Slab
- Road/Access: Paved
- HOA Amenities: Call for RulesDockHorse TrailsBarbecuePicnic AreaPlaygroundPickleballPoolGuardSpa/Hot Tub205.0Monthly
- Originating MLS: CRMLS_CRM
- School District: Paso Robles Joint Unified
- County: San Luis Obispo
- Zoning: 012193042
- View: HillsNeighborhoodView
- Fencing: Wood
- Utilities: Cable ConnectedPropanePhone ConnectedSewer ConnectedWater Connected220 Volts in Laundry
- Water: Public
- Sewer: Public Sewer
- Source: CRMLS_CRM
This listing courtesy of Lauren Wilczynski Henry , GUIDE Real Estate
Monthly Payment
- Principal & Interest $
- Property Taxes $
- Home Insurance $
- VA Funding Fee $