3180 Lakeside Village, Paso Robles, CA 93446
- 4 beds |
- 2 baths |
- 1,981 sqft
 Single-Family Home
  Built in 2014
  0.29acre lot
 3 car garage
  $479/sqft
  Listed 4 months ago
Property Description
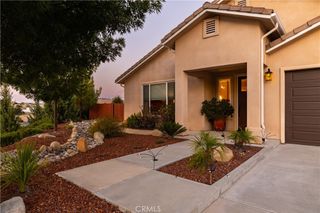
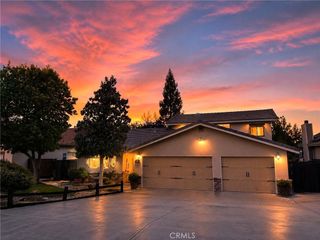
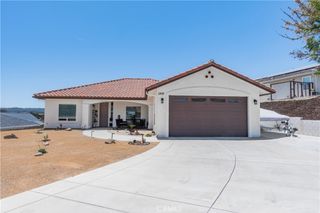
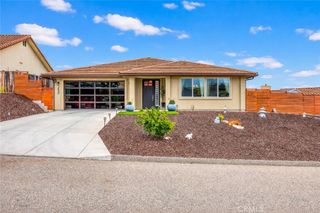
Single-level living, panoramic hill views, privacy, and lake-community amenities come together at 3180 Lakeside Village Drive in the gated Heritage Ranch community near Lake Nacimiento. This 4-bedroom, 2-bath home offers 1,981 sq ft of living space on a spacious 12,632 sq ft lot, backing to open land with wide-open views, rolling hills, and a peaceful natural setting. Inside, the home feels warm and inviting with high ceilings, natural light, wood flooring, cherry-wood cabinetry, granite countertops, recessed lighting, and a large center island connecting the kitchen, dining, and great room. The layout is comfortable and practical, with all bedrooms on the main level, a main-level primary suite, an office, an indoor laundry, and an attached 3-car garage with space for vehicles, storage, lake toys, and weekend gear. The primary suite offers peaceful views, patio access, dual closets, a soaking tub, a separate tiled shower, double sinks, and a private toilet area. Outside, the covered patio opens to a quiet natural setting with meadow and hill views, creating a relaxing place to enjoy the Heritage Ranch lifestyle. Residents enjoy access to Lake Nacimiento, a resident boat launch, marina area, pools, pickleball, tennis courts, hiking trails, equestrian amenities, parks, playgrounds, dog park, clubhouse, controlled access, and nearby everyday conveniences. Cappy Culver Elementary School, serving TK through 8th grade, is located within Heritage Ranch near the North Gate. With single-level living, views, privacy, space, lake-community amenities, and a relaxed Central Coast lifestyle, this Heritage Ranch home is one to see.
- Listing Status:
- Active
- Date Added:
- May 14, 2026
- Data Last Updated:
- July 27, 2026 at 7:18AM
- Listing Office:
- Century 21 Masters : 805-489-2100
- Listing Agent:
- Wina Gill : 805-550-0161
- MLS ID:
- PI26093398

- General: Dock
- Other Structures: ConcreteCovered
- Pool: CommunityInfinityIn GroundAssociation
- Parking: Door-MultiDirect AccessGarage Faces FrontGarageParking spaces: 3
- Roofing: Concrete
- Windows: Double Pane WindowsPlantation Shutters
- General: Stucco1Slab
- Road/Access: Paved
- HOA Amenities: ClubhouseControlled AccessDockDog ParkMaintenance GroundsPicnic AreaPlaygroundPickleballPoolTennis Court(s)Trail(s)210.0Monthly
- Originating MLS: CRMLS_CRM
- School District: Paso Robles Joint Unified
- County: San Luis Obispo
- Zoning: 012197023
- View: HillsMeadowView
- Fencing: Excellent Condition
- Utilities: Cable ConnectedElectricity ConnectedPropaneWater ConnectedElectricity - On Property
- Water: Private
- Sewer: Private Sewer
- Source: CRMLS_CRM
This listing courtesy of Wina Gill , Century 21 Masters
Monthly Payment
- Principal & Interest $
- Property Taxes $
- Home Insurance $
- VA Funding Fee $