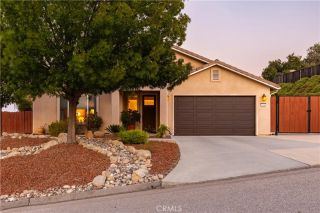
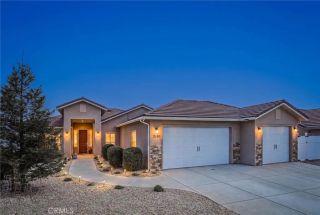
3415 Lakeside Village Drive, Paso Robles, CA 93446
- 3 beds |
- 2 baths |
- 1,760 sqft
 Single-Family Home
  Built in 2013
  0.3acre lot
 2 car garage
  $505/sqft
  Listed 2 months ago
Property Description
Welcome to your dream home at 3415 Lakeside Village Drive, nestled within the highly desirable, amenity-rich community of Heritage Ranch with direct access to Lake Nacimiento for water sports and fishing. This exceptional property offers 1,760 SF of beautifully designed living space on a generous .3-acre lot, featuring a separate living room and family room with an open floorplan illuminated by an abundance of windows bringing in tons of natural light. At the heart of the home is a modern gourmet kitchen complete with a breakfast bar, walk-in pantry, Corian countertops, and soft-close drawers and cabinets, complemented by a convenient laundry room just off the 2-car garage. The home includes 3 bedrooms and 2 baths, and it boasts recent exterior paint, updated drought-tolerant landscaping, additional side parking, and 2 storage sheds. The backyard is a serene, peaceful, and gorgeous fully fenced sanctuary for your four-legged friends, showcasing a low-maintenance yard, garden beds, a refreshing newer spa, a lovely covered patio with retractable shades and a custom plant wall, and a swing to enjoy beautiful sunsets looking out over the hillside towards the lake. Living here means enjoying an unparalleled resort lifestyle loaded with community amenities, including 2 pools, pickleball courts, a dog park, sports courts, a park, an Equestrian center, and numerous hiking and horseback riding trails. Uniquely convenient, the neighborhood features its own grocery store, gas station, 2 restaurants, and Cappy Culver Elementary School, all while remaining a short 20-minute drive to dow
- Listing Status:
- Active
- Date Added:
- April 23, 2026
- Data Last Updated:
- July 27, 2026 at 7:13AM
- Listing Office:
- RE/MAX Parkside Real Estate : 805-239-3310
- Listing Agent:
- Jennifer Rogers : 805-391-0512
- MLS ID:
- NS26110114
- General: Above GroundPrivate
- Style: Traditional
- Pool: Community/CommonAssociation
- Parking: GarageGarage Door OpenerParking spaces: 2
- Roofing: Concrete
- General: Stucco1
- HOA Amenities: Call for RulesControlled AccessDockHiking TrailsPaddle TennisPets PermittedPicnic AreaPlaygroundSport CourtBarbecueHorse TrailsPoolExterior Bldg Maintenance205.0Monthly
- Originating MLS: California Regional MLS
- County: San Luis Obispo
- Zoning: 012195003
- View: Mountains/HillsPanoramic
- Fencing: Excellent ConditionWireWood
- Restrictions: CC&R's
- Utilities: Electricity AvailableElectricity ConnectedPropaneSewer AvailableWater AvailableNatural Gas Not AvailableSewer ConnectedWater Connected
- Water: Public
- Sewer: Public Sewer
- Source: California Regional MLS
This listing courtesy of Jennifer Rogers , RE/MAX Parkside Real Estate
Monthly Payment
- Principal & Interest $
- Property Taxes $
- Home Insurance $
- VA Funding Fee $