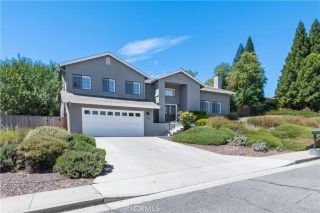
609 Shannon Hill Drive, Paso Robles, CA 93446
- 3 beds |
- 3 baths |
- 2,333 sqft
 Single-Family Home
  Built in 2003
  0.46acre lot
 3 car garage
  $424/sqft
  Listed 2 months ago
Property Description
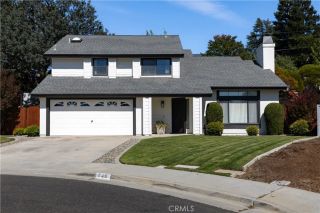
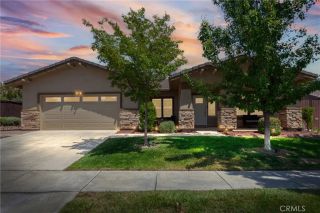
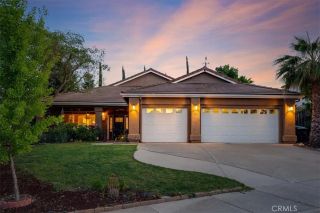
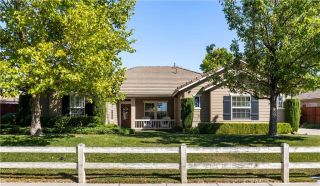
Welcome to 609 Shannon Hill Drive, a stunning home nestled in the heart of Paso Robles wine country. This exquisite property offers hilltop views and is conveniently located within walking distance to town. Featuring three bedrooms upstairs plus a dedicated office downstairs that could be converted into an additional bedroom. With a powder room downstairs and two full bathrooms upstairs, it caters to all your family's needs. Situated on almost half an acre, the property provides ample space for outdoor activities and relaxation. The heart of this home is its beautifully updated kitchen attached to the living and dining rooms offering the perfect entertaining space. This kitchen boasts quartz countertops with a waterfall edge and backsplash, complemented by white oak-finished cabinets. The farmhouse sink and stainless-steel appliances add a touch of modern elegance, making it a chef's paradise. A formal dining room is also offered on this main level as a welcoming gathering space for family and friends. The living room, back deck, and main bedroom offer endless views, creating a serene and picturesque living experience. The main bedroom is a true retreat, featuring an electric fireplace, walk-in closet, and a luxurious en-suite bathroom with a soaking tub and shower. Additional features include a gas fireplace with a blower, owned solar panels for minimal energy bills, a whole-house water filtration system and an installed security system optional with a monthly fee. The two-car garage has extra space for storage or an ADU with separate entrance. The exterior is equally impr
- Listing Status:
- Active
- Date Added:
- April 24, 2026
- Data Last Updated:
- July 27, 2026 at 1:11PM
- Listing Office:
- RE/MAX Parkside Real Estate : 805-239-3310
- Listing Agent:
- Kaye Dee Rickerd : 805-234-5188
- MLS ID:
- NS26091967
- General: N/K
- Style: Mediterranean/Spanish
- Pool: N/K
- Parking: TandemGarageGarage - Two DoorParking spaces: 3
- Roofing: Tile/Clay
- General: Stucco2
- HOA Amenities: 0.0
- Originating MLS: California Regional MLS
- County: San Luis Obispo
- Zoning: R1009431048
- View: Neighborhood
- Fencing: Wrought IronWood
- Utilities: Electricity ConnectedNatural Gas ConnectedWater Connected
- Water: Public
- Sewer: Public Sewer
- Source: California Regional MLS
This listing courtesy of Kaye Dee Rickerd , RE/MAX Parkside Real Estate
Monthly Payment
- Principal & Interest $
- Property Taxes $
- Home Insurance $
- VA Funding Fee $

 New - 2 days ago