669 Red Cloud Road, Paso Robles, CA 93446
- 3 beds |
- 3 baths |
- 2,147 sqft
 Single-Family Home
  Built in 2013
  0.33acre lot
 2 car garage
  $442/sqft
  Listed 2 months ago
Property Description
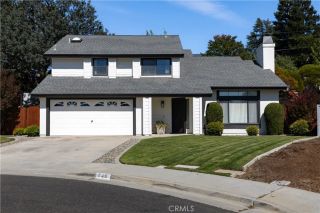
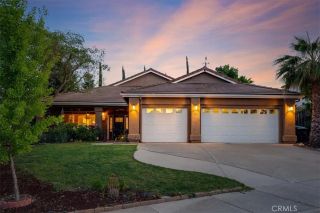
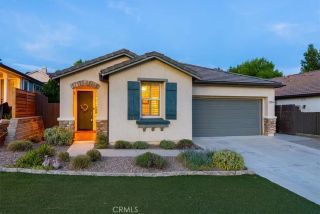
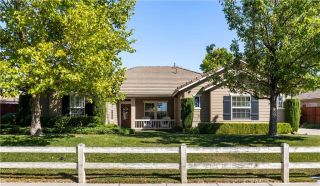
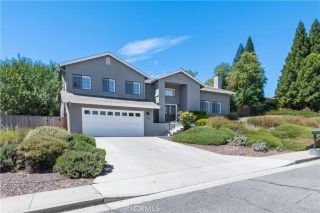
Live in-town Paso Robles with spectacular views of the town and rolling hills. This Harrod built home exemplifies quality in construction and design. The 3 bedroom 2-1/2 bath 2147 square foot home sits on a 0.325 acre thoughtfully landscaped lot. The living room, dining area, and primary bedroom are all strategically positioned with windows and sliding doors to showcase the amazing outdoor living space and views. Inside the home you will find wood floors and an open concept floorplan. The kitchen is in the center of the home with plenty of space for everyone to prepare meals together. Along with fine cabinetry and a walk-in pantry. The primary bedroom and ensuite can be your retreat, isolated from the guest bedrooms. The ensuite features a double sinks, a soaking tub, and a walk-in shower. The spacious walk-in closet with built-in organization shelving is sure to impress. As you exit the primary bedroom the cobblestone path will lead to the pergola. Continue following the flagstone paths throughout the gardens to vista points and the patio outside the dining area. The 2 guest bedrooms and bathroom are located at the front of the home while the laundry room with a sink is at the entrance to the double car garage. Come soak in the sunsets followed by the beautiful twinkling lights of Paso Robles all from the comfort of your own home!
- Listing Status:
- Pending
- Date Added:
- May 6, 2026
- Data Last Updated:
- July 27, 2026 at 7:13AM
- Listing Office:
- RE/MAX Parkside Real Estate : 805-239-3310
- Listing Agent:
- Bernadette Corona : 805-835-3166
- MLS ID:
- NS26105802
- General: Pantry
- Appliances: Gas OvenGas Stove
- Flooring: TileWood
- A/C: Central Forced Air
- Heating: Forced Air UnitNatural Gas
- Fireplace: FP in Living RoomGas
- Pool: N/K
- Parking: GarageParking spaces: 2
- Roofing: Tile/Clay
- General: Stucco1
- HOA Amenities: 0.0
- Originating MLS: California Regional MLS
- County: San Luis Obispo
- Zoning: 009516014
- View: Mountains/HillsCity Lights
- Utilities: Cable AvailableElectricity ConnectedNatural Gas ConnectedSewer ConnectedWater Connected
- Water: Public
- Sewer: Public Sewer
- Source: California Regional MLS
This listing courtesy of Bernadette Corona , RE/MAX Parkside Real Estate
Monthly Payment
- Principal & Interest $
- Property Taxes $
- Home Insurance $
- VA Funding Fee $

 New - 2 days ago