8020 Baron, Paso Robles, CA 93446
- 4 beds |
- 3 baths |
- 2,182 sqft
 Single-Family Home
  Built in 2009
  2acre lot
 3 car garage
  $481/sqft
  Listed 1 month ago
Property Description
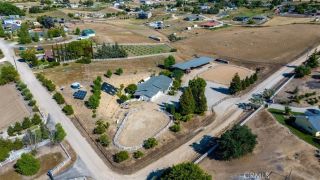
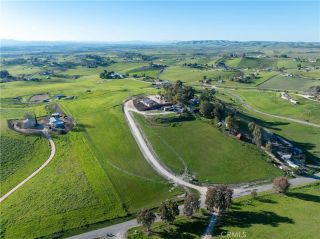
Welcome to 8020 Baron Way, a beautifully maintained single-owner custom built hilltop home tucked away on a quiet cul-de-sac in the highly desirable East Paso Robles countryside. Situated on 2 acres of usable acreage, this exceptional property offers breathtaking views, gorgeous sunsets, and a picturesque setting adjacent to a beautiful vineyard. With approximately 2,200 square feet of thoughtfully designed living space, owned solar, and an ideal blend of comfort and functionality, this 4-bedroom, 2.5-bath residence captures the very best of Paso Robles country living. Step inside to discover vaulted ceilings, abundant natural light, wood blinds and an inviting open-concept layout. The spacious kitchen is designed for both everyday living and entertaining, featuring oak cabinets, a gas cooktop and range, kitchen island with bar sink, Lazy Susan corner cabinetry, space for a wine refrigerator, and recently upgraded dishwasher and garbage disposal. The adjacent living area is anchored by a striking floor-to-ceiling stone pellet stove, creating a warm and welcoming atmosphere. The primary suite offers a private retreat complete with a walk-in closet, double vanity, luxurious soaking tub, and walk-in shower with built-in shelving. Additional features include a dedicated laundry room, forced-air HVAC, ceiling fans throughout, upgraded insulation for enhanced energy efficiency, and an attached 3-car garage providing ample storage and parking. The property has been thoughtfully improved to maximize enjoyment and versatility. The fully fenced and landscaped backyard features a cove
- Listing Status:
- Pending
- Date Added:
- May 28, 2026
- Data Last Updated:
- July 27, 2026 at 7:13AM
- Listing Office:
- Central Coast Beach Properties : 805-459-9922
- Listing Agent:
- Ron Nodder : 805-550-8100
- MLS ID:
- PI26135307
- General: Recessed LightingWet Bar
- Appliances: Solar PanelsElectric OvenPropane RangeVented Exhaust Fan
- Laundry: Gas & Electric Dryer HUWasher Hookup
- Flooring: CarpetTile
- A/C: Central Forced Air
- Heating: Forced Air UnitPellet/Wood Burning StovePropane
- Fireplace: Pellet Stove
- General: AviaryAbove Ground
- Other Structures: Aviary
- Pool: N/K
- Parking: Garage - Two DoorParking spaces: 3
- Roofing: Concrete
- General: 1
- HOA Amenities: 0.0
- Originating MLS: California Regional MLS
- County: San Luis Obispo
- Zoning: 015171034
- View: Valley/CanyonVineyard
- Fencing: Wood
- Utilities: Electricity ConnectedPropaneWater Connected
- Water: Well
- Sewer: Conventional Septic
- Source: California Regional MLS
This listing courtesy of Ron Nodder , Central Coast Beach Properties
Monthly Payment
- Principal & Interest $
- Property Taxes $
- Home Insurance $
- VA Funding Fee $