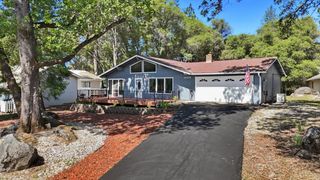
18864 Jayhawk Dr, Penn Valley, CA 95946
- 4 beds |
- 3 baths |
- 2,036 sqft
 Single-Family Home
  Built in 1980
  0.35acre lot
 2 car garage
  $192/sqft
  Listed 1 month ago
Property Description
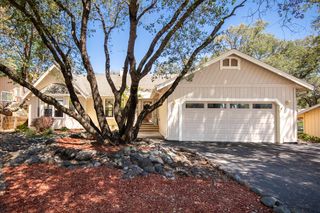
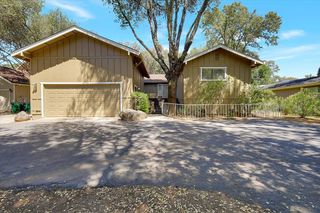
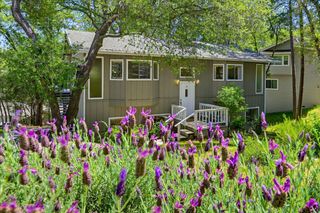
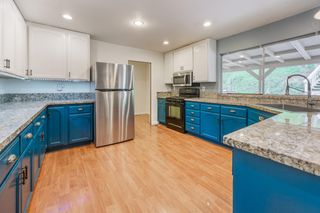
Turnkey value meets elevated living in Lake Wildwood! This contemporary 4-bedroom, 2.5-bathroom home features a dynamic multi-level layout designed for maximum privacy, distinct living zones, and peaceful tree-line views. The multi-story design rewards you with towering open-beam ceilings and an expansive deck perfect for entertaining. Equipped with an integrated solar panel network and two Tesla backup batteries for independent power supply. This high-tech energy system is engineered to provide power resilience during grid outages and maximize energy efficiency. This property features a clear section 1 termite inspection completed within the last 30 days. The interior is completely move in ready, boasting a modern kitchen, brand new ceiling and bathroom fans, and stylish new flooring redone within the past 2 years. Access to private gated amenities (lake, pool, tennis). Golf available for an extra fee. Ask about the Assumable VA loan!
- Listing Status:
- Active
- Data Last Updated:
- August 24, 2026 at 3:33PM
- Listing Office:
- Better Homes Realty : 7519888
- Listing Agent:
- Ana M Rubio : 530 2379769
- MLS ID:
- 226083269
- Pool: Built-InCommon Facility
- Parking: AttachedGarage Facing FrontParking spaces: 0
- Roofing: ShingleComposition
- General: WoodRaised
- HOA Amenities: PlaygroundPoolClubhouseGolf CourseTennis CourtsTrailsParkMaintenanceGroundsSecurityPool3508.0Annually
- Originating MLS: MLS Metrolist
- School District: Nevada
- County: Nevada
- Zoning: 033-070-007-000
- Utilities: PublicSolar220 Volts in Laundry
- Water: Public
- Sewer: Public Sewer
- Source: MLS Metrolist
This listing courtesy of Ana M Rubio , Better Homes Realty
Monthly Payment
- Principal & Interest $
- Property Taxes $
- Home Insurance $
- VA Funding Fee $

 New - 3 days ago