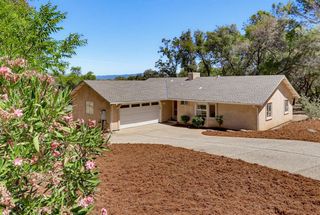
10344 Peardon Rd, Smartsville, CA 95977
- 3 beds |
- 3 baths |
- 1,680 sqft
 Single-Family Home
  Built in 1990
  4.85acre lot
 —— car garage
  $271/sqft
  Listed 3 months ago
Property Description
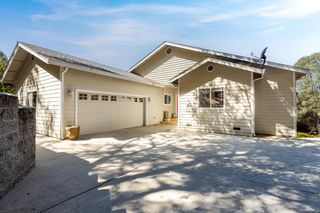
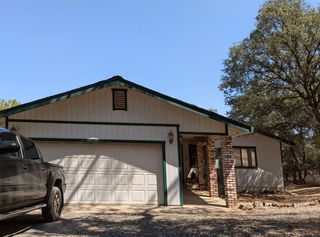
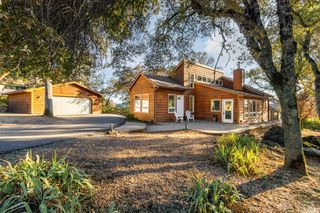
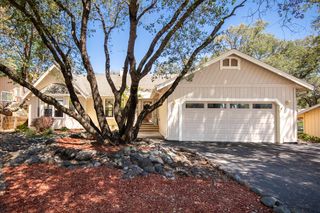
Horse property with no HOA on two parcels totaling 4.85 acres! This clean, move-in ready ranch-style home offers usable land, privacy, sunshine, and the flexibility that rural living is all about. Whether you're looking for room for horses, livestock, gardening, recreational vehicles, or simply space to spread out, this property offers a rare opportunity in the foothills of Northern California. The home features a bright and comfortable floor plan with local foothill views and a peaceful country setting. A standout feature is the approximately 500 sq ft lower-level area permitted as storage and currently set up with a full bathroom and kitchenette, offering flexibility for guests, hobby space, a game room, office, workout area, or other uses. Buyers to verify permitted uses to their satisfaction. The land offers a blend of open space and natural beauty, including mature trees, a seasonal creek, and room to create the lifestyle you've been looking for. Rooftop solar helps reduce energy costs, with plenty of water for whatever your heart desires a 17 gpm well, and the adjoining parcel has historically benefited from NID irrigation allocation. Service is currently inactive. Located just minutes from Englebright Lake and within reach of Grass Valley, Penn Valley, and Marysville, this property combines acreage, privacy, flex space, and outdoor recreation in one unique package.
- Listing Status:
- Active
- Data Last Updated:
- August 24, 2026 at 4:30PM
- Listing Office:
- Coldwell Banker Grass Roots Realty : 2737293
- Listing Agent:
- Mike C Faulkenberry : 530 2709219
- MLS ID:
- 226011146
- Parking: No GarageGuest Parking AvailableParking spaces: 0
- Roofing: Composition
- General: WoodConcretePerimeterRaised
- Road/Access: PavedGravel
- HOA Amenities: 0.0
- Originating MLS: MLS Metrolist
- School District: Nevada
- County: Nevada
- Topography: HillsideSnow Line Below
- Zoning: 050-070-018-000
- View: PastureWoods
- Utilities: Internet AvailableSolarSee RemarksPropane Tank Leased220 VoltsSee Remarks220 Volts in Laundry
- Water: PrivateWellSee Remarks
- Sewer: Septic System
- Source: MLS Metrolist
This listing courtesy of Mike C Faulkenberry , Coldwell Banker Grass Roots Realty
Monthly Payment
- Principal & Interest $
- Property Taxes $
- Home Insurance $
- VA Funding Fee $

 New - 2 days ago