18525 Siesta Dr, Penn Valley, CA 95946
- 3 beds |
- 2 baths |
- 1,472 sqft
 Single-Family Home
  Built in 1968
  1.61acre lot
 2 car garage
  $255/sqft
  Listed 2 days ago
Property Description
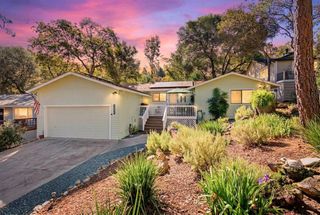
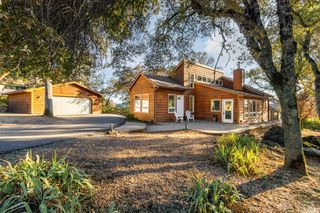
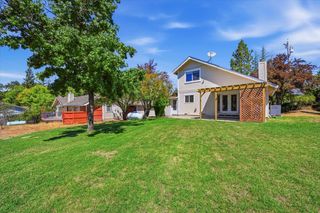
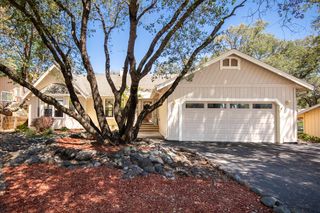
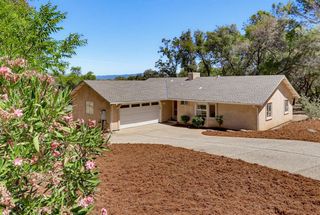
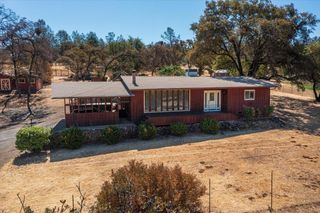
Welcome to a rare opportunity to enjoy space, flexibility, and an in-town location all in one! Set on an extra-large parcel with plenty of room to play, garden, entertain, or simply spread out, this 3-bedroom home plus bonus room offers possibilities inside and out. The inviting covered front porch and deck create a relaxed country feel, while the spacious grounds provide room to enjoy today with potential to expand and make the property your own. Inside, you'll find a generous living area with a cozy wood stove, a light-filled kitchen and dining space, and a versatile bonus room that could serve as additional living space, a game room, home office, hobby room, or whatever fits your needs. A big highlight is the large detached shop, offering abundant space for vehicles, toys, tools, projects, storage, or tinkering. Outside, mature trees, established landscaping, open areas, and plenty of usable space make this property feel worlds away while still being conveniently located close to Western Gateway Park and everyday amenities. Easy highway access makes commuting simple, too. If you've been looking for an in-town property where you don't have to sacrifice elbow room, this one offers a combination that's increasingly hard to find.
- Listing Status:
- Active
- Data Last Updated:
- August 24, 2026 at 3:33PM
- Listing Office:
- RE/MAX Gold : 4770711
- Listing Agent:
- Jamie Barber : 530 8028058
- MLS ID:
- 226105926
- Other Structures: StorageWorkshop
- Parking: AttachedCoveredRV PossibleDetachedUncovered Parking Spaces 2+Parking spaces: 0
- Roofing: Composition
- General: WoodRaised
- HOA Amenities: 0.0
- Originating MLS: MLS Metrolist
- School District: Nevada
- County: Nevada
- Topography: LevelTrees Many
- Zoning: 051-260-019-000
- Fencing: Fenced
- Utilities: Electric220 Volts
- Water: Public
- Sewer: Septic System
- Source: MLS Metrolist
This listing courtesy of Jamie Barber , RE/MAX Gold
Monthly Payment
- Principal & Interest $
- Property Taxes $
- Home Insurance $
- VA Funding Fee $