14299 Sun Forest Dr, Penn Valley, CA 95946
- 2 beds |
- 2 baths |
- 1,280 sqft
 Single-Family Home
  Built in 1983
  0.31acre lot
 2 car garage
  $322/sqft
  Listed 10 days ago
Property Description
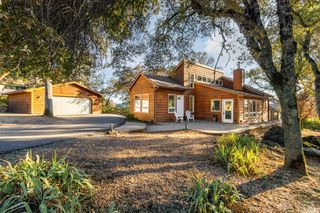
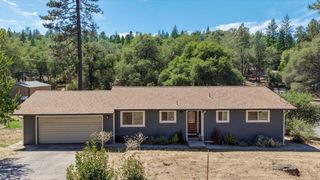
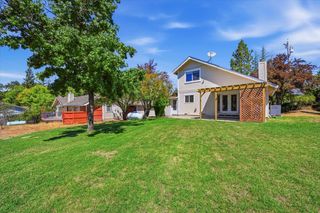
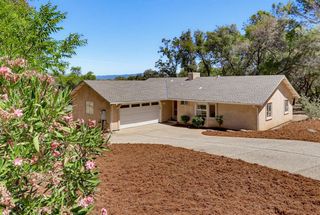
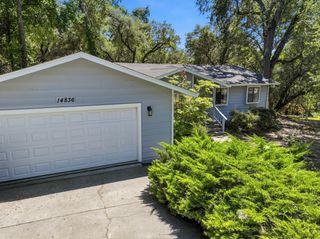
Welcome to Lake Wildwood, where resort-style living and the beauty of the Sierra foothills come together. Enjoy a lifestyle centered around nature, the lake, boating, swimming, golf, pickleball, tennis, and an abundance of natural beauty all within this desirable gated community. Set amid this peaceful backdrop, this home has been thoughtfully updated and beautifully maintained. Solar panels help enhance the home's energy efficiency making it an all-electric home with a Tesla backup battery in times of power outage. Within the last four years, the kitchen, bathrooms, and laundry room have all been beautifully renovated. Complementary LVP flooring runs throughout the home for a fresh, modern feel. The spacious primary bedroom features a gorgeous ensuite and oversized walk-in closet. Well-placed windows provide views of the surrounding trees and nature, bringing the outdoors into nearly every room. Outside, the beautifully landscaped front and back yards have been planted with a thoughtful combination of perennials and annuals, providing year-round color and enjoyment while remaining refreshingly low-maintenance. Relax outdoors, entertain friends, or simply enjoy the peaceful setting with regular visits from lovely local deer. Fresh exterior paint adds to the home's inviting appearance, and a defensible fire barrier has been implemented for an added measure of fire-conscious landscaping. Beautifully renovated, surrounded by nature, and truly move-in ready this is your opportunity to enjoy the home, the setting, and the exceptional Lake Wildwood lifestyle.
- Listing Status:
- Active
- Data Last Updated:
- August 24, 2026 at 2:32PM
- Listing Office:
- GUIDE Real Estate : 9752700
- Listing Agent:
- Donna R Chabrier : 916 7700210
- MLS ID:
- 226098919
- Style: Ranch
- Parking: AttachedGarage Door OpenerGarage Facing FrontGolf CartInterior AccessParking spaces: 0
- Roofing: Composition
- General: MetalCeiling InsulationConcreteFrameWall InsulationGlassWoodOneConcreteRaised
- Road/Access: Paved
- HOA Amenities: BarbequePlaygroundPoolClubhousePutting Green(s)Game Court ExteriorGolf CourseTennis CourtsGreenbeltTrailsParkMaintenanceGroundsSecurityPool976.0Quarterly
- Originating MLS: MLS Metrolist
- School District: Nevada
- County: Nevada
- Topography: Snow Line BelowLevelTrees Many
- Zoning: 031-090-038-000
- View: Forest
- Fencing: Fenced
- Restrictions: Exterior Alterations
- Utilities: Cable ConnectedPublicElectricSewer In & ConnectedInternet AvailableSolarNatural Gas Available220 Volts in Laundry
- Water: Public
- Sewer: Public Sewer
- Source: MLS Metrolist
This listing courtesy of Donna R Chabrier , GUIDE Real Estate
Monthly Payment
- Principal & Interest $
- Property Taxes $
- Home Insurance $
- VA Funding Fee $

 New - 2 days ago