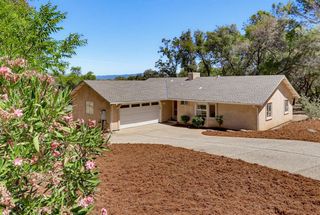
14087 Sun Forest Dr, Penn Valley, CA 95946
- 2 beds |
- 2 baths |
- 1,489 sqft
 Single-Family Home
  Built in 2000
  0.31acre lot
 2 car garage
  $268/sqft
  Listed 10 days ago
Property Description
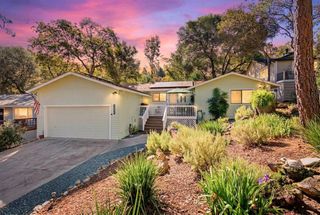
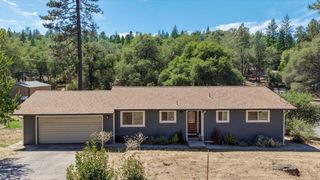
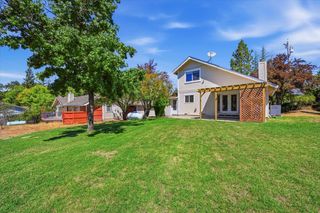
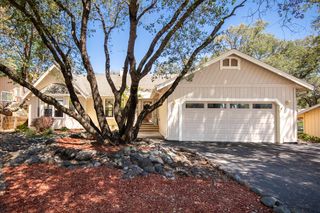
Welcome to easy Lake Wildwood living! This inviting 2-bedroom, 2-bath home offers 1,489 square feet with a comfortable, functional floor plan, soaring ceilings and plenty of natural light. The spacious living area is anchored by a cozy wood stove, while the kitchen and dining spaces flow easily for everyday living and entertaining. Set on a generous corner lot, with dedicated garden space, there's room to enjoy the outdoors without taking on an overwhelming amount of upkeep. The detached two-car garage offers even more flexibility with a workshop area and waterperfect for projects, hobbies or extra storage. Built in 2000, this home is a great opportunity to settle into one of Penn Valley's most loved communities at an approachable price point. Lake Wildwood offers a private lake, 18-hole golf course, clubhouse, pool, parks, beaches, tennis, pickleball, bocce and miles of beautiful roads and trails to explore. Comfortable, manageable and ready for its next chapterthis one is easy to call home.
- Listing Status:
- Active
- Data Last Updated:
- August 24, 2026 at 2:32PM
- Listing Office:
- RE/MAX Gold : 4770711
- Listing Agent:
- Clare L Moran : 530 2100486
- MLS ID:
- 226102166
- Parking: DetachedParking spaces: 0
- Roofing: Composition
- General: Wood SidingRaised
- HOA Amenities: PoolClubhouseExercise CourtGolf CourseTrailsLakePool3721.0Annually
- Originating MLS: MLS Metrolist
- School District: Nevada
- County: Nevada
- Zoning: 031-100-020-000
- Utilities: Internet Available220 Volts
- Water: Public
- Sewer: Public Sewer
- Source: MLS Metrolist
This listing courtesy of Clare L Moran , RE/MAX Gold
Monthly Payment
- Principal & Interest $
- Property Taxes $
- Home Insurance $
- VA Funding Fee $

 New - 2 days ago