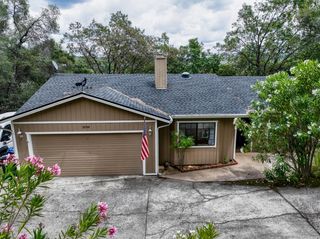
10379 Mooney Flat Rd, Smartsville, CA 95977
- 2 beds |
- 2 baths |
- 1,669 sqft
 Single-Family Home
  Built in 1970
  2.32acre lot
 —— car garage
  $219/sqft
  Listed 1 month ago
Property Description
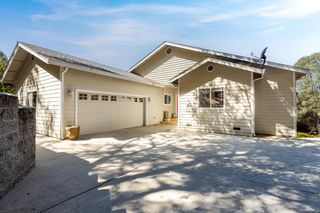
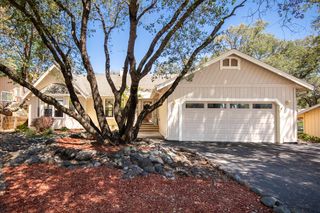
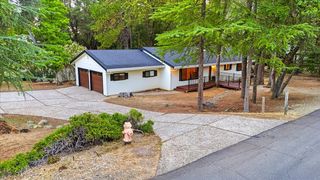
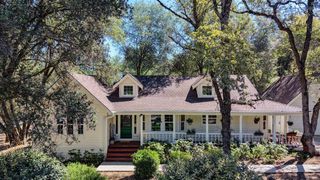
Looking for the perfect blend of peaceful country living, outdoor recreation, and convenient access to town? Welcome home to this spacious Smartsville retreat, ideally located just minutes from Lake Englebright, a short drive to the historic charm of Grass Valley and Nevada City, and an easy commute to the Yuba-Sutter area. Set behind a security gate, the property welcomes you with a newly installed driveway leading to a covered carport and plenty of room to enjoy the surrounding landscape, with 1/2 miners inch irrigation each summer. Inside, the inviting living room features large picture windows that fill the space with natural light, complemented by brand-new carpet for a fresh, updated feel. The thoughtfully designed kitchen opens directly to an expansive rear deck, creating the perfect setting for morning coffee, outdoor dining, weekend barbecues, or simply taking in the peaceful surroundings. A generous second family room offers exceptional flexibility to fit your lifestyle, whether you envision a game room, hobby space, home office, fitness area, or media room. The comfortable primary suite includes its own ensuite bathroom and private access to the outdoors, creating a relaxing retreat at the end of the day. Fresh interior paint enhances the home's move-in-ready appeal, while a backup generator provides added peace of mind during seasonal power outages. Whether you're searching for a full-time residence or a country escape with modern conveniences, this property offers the space and location to make it your own.
- Listing Status:
- Active
- Data Last Updated:
- August 24, 2026 at 3:33PM
- Listing Office:
- RE/MAX Gold : 4770711
- Listing Agent:
- Jamie Barber : 530 8028058
- MLS ID:
- 226091903
- Other Structures: Shed(s)Storage
- Parking: AttachedCoveredRV PossibleUncovered Parking Spaces 2+Parking spaces: 0
- Roofing: Composition
- General: WoodWood SidingRaised
- HOA Amenities: 0.0
- Originating MLS: MLS Metrolist
- School District: Nevada
- County: Nevada
- Topography: Lot Grade Varies
- Zoning: 050-070-005-000
- Fencing: Entry GateFenced
- Utilities: ElectricPropaneGenerator
- Water: Well
- Sewer: Septic System
- Source: MLS Metrolist
This listing courtesy of Jamie Barber , RE/MAX Gold
Monthly Payment
- Principal & Interest $
- Property Taxes $
- Home Insurance $
- VA Funding Fee $

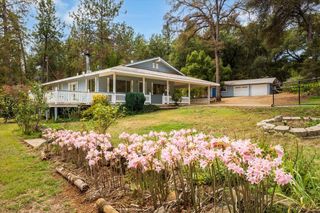
 New - 2 days ago