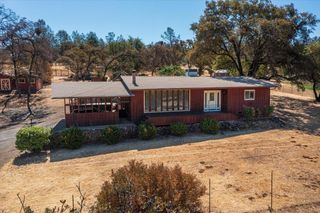
12781 Roadrunner Dr, Penn Valley, CA 95946
- 3 beds |
- 2 baths |
- 1,590 sqft
 Single-Family Home
  Built in 1985
  0.33acre lot
 2 car garage
  $261/sqft
  Listed 1 month ago
Property Description
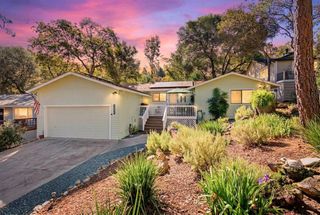
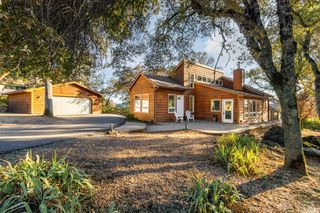
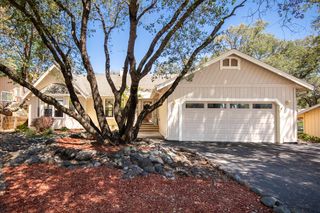
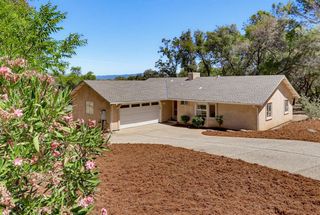
SELLER WILL HELP WITH YOUR CLOSING COSTS + HUGE PRICE ADJUSTMENT!! This is now the BEST priced home in LWW!!ALL BRAND NEW CARPET & PAD on this Fantastic Single Story ~ Clean ~ Low Maintenance Home With Stunning Curb Appeal Is Waiting For You! Sitting On A Level Corner Lot affording Easy Opportunity with Huge Potential Outdoor area for Garden or Large Deck for Entertaining ~ Covered Wrap Around Deck ...A Welcoming Living/Family Room Area Offering A Propane Fireplace ~ Great Kitchen ~ Electric Range ~ Large White Tile Counters ~ Custom Backsplash ~ Lots Of Cabinets & Cozy Breakfast Nook ~ Laminate ~ Tile & Carpet Flooring ~ Bathrooms Feature Nice Cabinets & Countertops ~ Beautiful Tiled Shower In Primary Bath. Inside Laundry Closet ~ Generous Sized Bedrooms.. Outside Enjoy Your Very, Very Private Fenced In Sitting Area ~ Lots Of Storage ~ Plenty Of Guest Parking Completes This Charming Home. Lake Wildwood Is A Beautiful All Age Gated Community Located In The Serene Sierra Foothills Just Over 1 Hr From Tahoe Ski Resorts or Sacramento Airport. Members Enjoy a Championship Golf Course ~ Pro Shop ~ Clubhouse ~ Restaurant ~ 19th Hole ~ 8 Dedicated Pickleball Courts ~ Volleyball ~ Tennis Center ~ Bocce ~ 320 Ac. Private Ski Lake ~ Slalom Course ~ Marina ~ 5 Beautifully Maintained Lakeside Parks ~ Summer Concerts In The Park ~ Lots Of Great Music At The 19th Hole ~ Fishing ~ Community Center ~ Pool + Activities & Clubs...It Feels Like You Are Always On Vacation! You Will Wish You Had Moved Here Years Ago!!
- Listing Status:
- Active
- Data Last Updated:
- August 24, 2026 at 2:32PM
- Listing Office:
- Sikes Realty : 2631178
- Listing Agent:
- Pamela R Sikes : 530 2631178
- MLS ID:
- 226079362
- General: Covered CourtyardDog Run
- Style: Cottage
- Parking: RV PossibleDetachedEnclosedGarage Door OpenerUncovered Parking Spaces 2+Guest Parking AvailableParking spaces: 0
- Roofing: Composition
- General: WoodRaised
- Road/Access: Paved
- HOA Amenities: BarbequePlaygroundPoolClubhousePutting Green(s)Exercise CourseRecreation FacilitiesGame Court ExteriorGolf CourseTennis CourtsGreenbeltTrailsLakeParkSecuritySewerPool3721.0Annually
- Originating MLS: MLS Metrolist
- School District: Nevada
- County: Nevada
- Topography: Trees Many
- Zoning: 033-310-011-000
- Fencing: Partial
- Utilities: Cable AvailablePublicSewer ConnectedInternet AvailablePropane Tank Leased220 Volts220 Volts in Kitchen
- Water: Public
- Sewer: Public Sewer
- Source: MLS Metrolist
This listing courtesy of Pamela R Sikes , Sikes Realty
Monthly Payment
- Principal & Interest $
- Property Taxes $
- Home Insurance $
- VA Funding Fee $

 New - 2 days ago