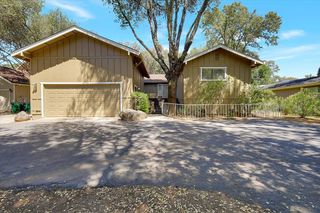
18776 Jayhawk Dr, Penn Valley, CA 95946
- 3 beds |
- 2 baths |
- 1,973 sqft
 Single-Family Home
  Built in 2004
  0.39acre lot
 2 car garage
  $202/sqft
  Listed 3 days ago
Property Description
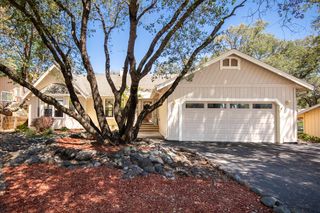
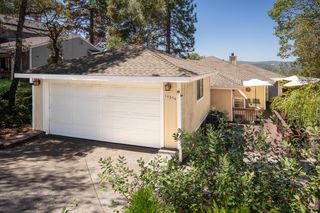
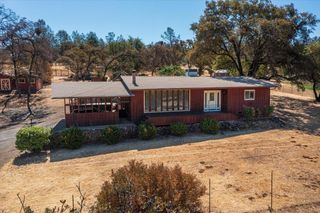
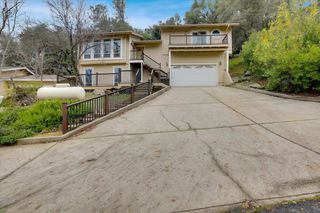
Single-level living, and room to make it your own in Lake Wildwood. With just a few steps to enter, this spacious 3-bedroom, 2-bath home offers 1,973 square feet and a comfortable, well-designed floor plan. Vaulted ceilings add to the open feel of the living and dining areas, while the kitchen features granite counters, generous cabinetry, and hardwood floors.The primary suite is especially generous, with two walk-in closets and a spacious, spa-like ensuite bath featuring a soaking tub and separate tiled shower. Two additional bedrooms, a full guest bath, and a dedicated laundry room offer plenty of space for everyday living and guests. Step outside to the expansive deck and take in gorgeous western sunsets and long-range views across the treetops, with peek-a-boo glimpses of the golf course below. A two-car garage plus separate golf cart garage adds extra storage and convenience. There's plenty of opportunity here to update and personalize while taking advantage of a floor plan, setting, and location that are hard to replicate. Enjoy all that Lake Wildwood has to offer, including the lake, championship golf course, clubhouse, pool, parks, marina, tennis, pickleball, bocce, and more.
- Listing Status:
- Active
- Data Last Updated:
- August 24, 2026 at 3:33PM
- Listing Office:
- RE/MAX Gold : 4770711
- Listing Agent:
- Clare L Moran : 530 2100486
- MLS ID:
- 226103007
- Parking: AttachedUncovered Parking Spaces 2+Parking spaces: 0
- Roofing: Composition
- General: Cement SidingConcretePerimeter
- HOA Amenities: PlaygroundPoolClubhouseExercise CourtGame Court ExteriorGolf CourseTrailsLakeSecurity3721.0Annually
- Originating MLS: MLS Metrolist
- School District: Nevada
- County: Nevada
- Zoning: 033-070-012-000
- Utilities: Propane Tank Leased220 Volts in Kitchen
- Water: Public
- Sewer: Public Sewer
- Source: MLS Metrolist
This listing courtesy of Clare L Moran , RE/MAX Gold
Monthly Payment
- Principal & Interest $
- Property Taxes $
- Home Insurance $
- VA Funding Fee $