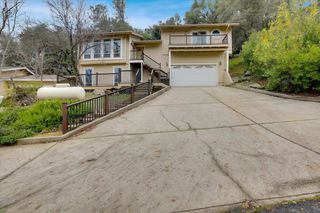
14354 Sun Forest Dr, Penn Valley, CA 95946
- 4 beds |
- 3 baths |
- 2,252 sqft
 Single-Family Home
  Built in 1988
  0.34acre lot
 2 car garage
  $208/sqft
  Listed 23 days ago
Property Description
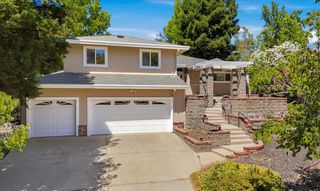
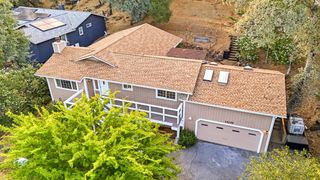
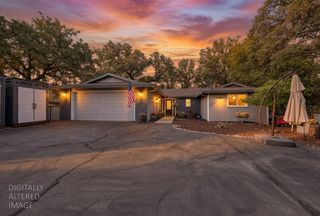
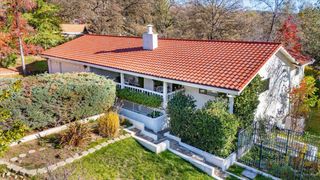
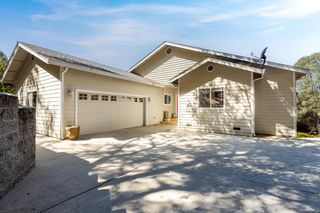
Beautifully updated home with 2 units in the gated community of Lake Wildwood! This spacious property features 3 bedrooms, 2 remodeled baths, and convenient single-level living. The remodeled kitchen boasts leathered quartzite countertops, updated appliances, and opens to scenic views. The primary suite includes a walk-in closet and updated ensuite bath. Downstairs offers a private entry guest unit complete with its own updated kitchen, remodeled bath with walk-in shower, and private bedroom, ideal for multi-generational living, guests, or rental income. Cat lovers will love the wonderful attached cattery. Additional highlights include a detached 2-car garage, extra street-level parking, and access to Lake Wildwood's premier amenities, including a private lake, golf course, clubhouse, pool, beaches, boating, fishing, tennis, pickleball, parks, and 24-hour gated security
- Listing Status:
- Active
- Data Last Updated:
- August 24, 2026 at 2:32PM
- Listing Office:
- Century 21 Cornerstone Realty : 4325444
- Listing Agent:
- Jennifer M Crabb : 530 3057619
- MLS ID:
- 226095624
- Pool: Membership FeeBuilt-InCommon Facility
- Parking: DetachedGarage Door OpenerGarage Facing FrontGuest Parking AvailableParking spaces: 0
- Roofing: Composition
- Windows: Dual Pane Full
- General: FrameWoodTwoSlab
- Road/Access: Paved
- HOA Amenities: BarbequePlaygroundPoolClubhousePutting Green(s)Golf CourseTennis CourtsGreenbeltTrailsLakeParkMaintenanceGroundsSecuritySewerPool3690.0Annually
- Originating MLS: MLS Metrolist
- School District: Nevada
- County: Nevada
- Topography: Downslope
- Zoning: 031-070-048-000
- View: HillsMountains
- Utilities: ElectricSewer In & ConnectedPropanePropane Tank Leased220 Volts
- Water: PublicWater District
- Sewer: Sewer in StreetPublic Sewer
- Source: MLS Metrolist
This listing courtesy of Jennifer M Crabb , Century 21 Cornerstone Realty
Monthly Payment
- Principal & Interest $
- Property Taxes $
- Home Insurance $
- VA Funding Fee $

 New - 3 days ago