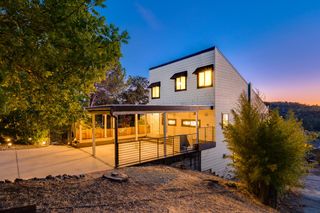
18514 Lake Forest Dr, Penn Valley, CA 95946
- 3 beds |
- 3 baths |
- 2,384 sqft
 Single-Family Home
  Built in 1991
  0.26acre lot
 3 car garage
  $197/sqft
  Listed 2 months ago
Property Description
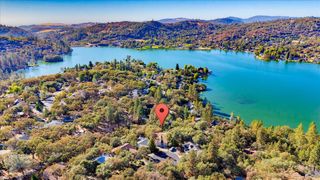
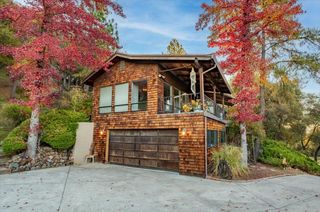
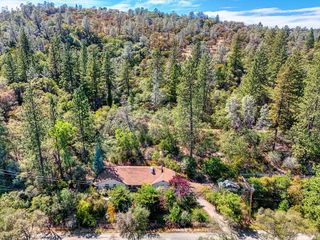
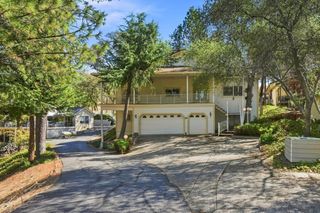
Perfectly positioned along the 18th fairway within the sought-after gated community of Lake Wildwood, this beautifully appointed two-story residence offers 2,384 square feet of comfortable living with picturesque golf course views and an exceptional resort-style lifestyle. A dramatic entry welcomes you with soaring vaulted ceilings and expansive windows that fill the home with natural light, creating a bright and inviting atmosphere throughout. Designed for both everyday living and effortless entertaining, the spacious kitchen features granite countertops, a center island with bar seating, and an adjoining breakfast nook overlooking the peaceful backyard. Two fireplaces add warmth and character, creating inviting spaces to gather with family and friends. Step outside to enjoy the tranquil setting, where manicured fairways provide a beautiful backdrop for morning coffee or evening sunsets. Beyond the home, Lake Wildwood offers an unmatched lifestyle with an award-winning 18-hole golf course, private lake, clubhouse, swimming pool, tennis and pickleball courts, parks, beaches, and miles of recreational within the security of a gated community. Whether you're seeking a full-time residence or a peaceful retreat, this home offers the perfect blend of comfort, recreation, and Northern California living.
- Listing Status:
- Active
- Data Last Updated:
- October 9, 2026 at 7:30AM
- Listing Office:
- House Real Estate : 2478048
- Listing Agent:
- Greg S Berg : 916 3905943
- MLS ID:
- 226093276
- Pool: Common Facility
- Parking: AttachedParking spaces: 0
- Roofing: Composition
- General: WoodWood SidingRaised
- HOA Amenities: BarbequePoolClubhousePutting Green(s)Exercise RoomGame Court ExteriorGolf CourseTennis CourtsTrailsLakeParkPool3721.0Annually
- Originating MLS: MLS Metrolist
- School District: Nevada
- County: Nevada
- Zoning: 033-530-006-000
- Utilities: Public220 Volts
- Water: Public
- Sewer: Public Sewer
- Source: MLS Metrolist
This listing courtesy of Greg S Berg , House Real Estate
Monthly Payment
- Principal & Interest $
- Property Taxes $
- Home Insurance $
- VA Funding Fee $

 New - 1 hour ago