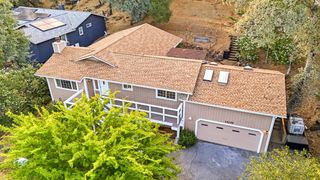
19179 Swallow Way, Penn Valley, CA 95946
- 3 beds |
- 2 baths |
- 1,894 sqft
 Single-Family Home
  Built in 1986
  0.3acre lot
 2 car garage
  $293/sqft
  Listed 1 month ago
Property Description
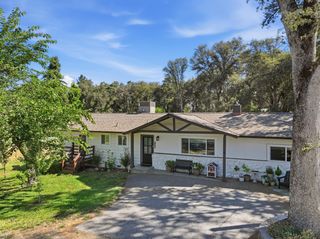
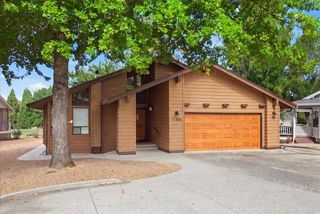
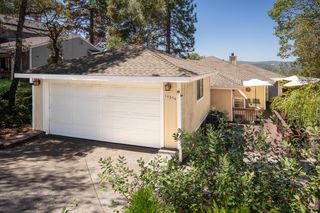
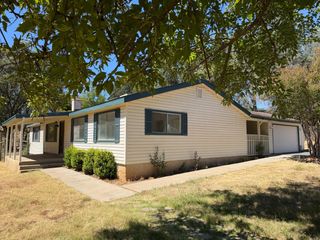
This beautiful home is located within the highly sought after gated community of Lake Wildwood. It features two gorgeous water fountains in the front and backyard. It's an updated single story residence with an open concept. Recently installed brand new luxury vinyl plank flooring. There are two skylights and plenty of natural light showcasing vaulted ceilings. The remodeled bathrooms add a fresh modern touch, while the deck off the primary suite offers a peaceful retreat to relax in the spa, listen to the water fountains, drink coffee, or watch the sunset on the lake. Other features include an integrated vacuum system, whole house fan, 2 sheds, dog pen with dog house and artificial turf, planter boxes, and a drip irrigation system. This private resort like golf community features a beautiful clubhouse with a restaurant and bar, 5 gorgeous lakeside parks, sandy beaches with shade structures, a marina, swimming pool, community center, pickleball, tennis, volleyball, basketball, bocce ball, areas for baseball and soccer, child play structures and a championship 18-hole golf course with a golf range and putting green. There is a spectacular annual fireworks show over the lake, concerts, comedy shows, car shows, bingo, endless clubs, and other activities for the residents to enjoy. Whether you're seeking a full-time residence, a weekend escape, or a vacation home to share with family and friends, this exceptional property provides the opportunity to embrace the very best of foothill living in one of the area's most desirable communities.
- Listing Status:
- Active
- Data Last Updated:
- August 24, 2026 at 2:32PM
- Listing Office:
- Better Homes and Gardens RE : 7576970
- Listing Agent:
- Monique C Padilla : 916 5879477
- MLS ID:
- 226083183
- General: Spa/Hot Tub Personal
- Style: RanchContemporary
- Other Structures: Shed(s)Kennel/Dog Run
- Pool: Built-InCommon Facility
- Parking: AttachedGarage Door OpenerGarage Facing FrontUncovered Parking Spaces 2+Parking spaces: 0
- Roofing: Composition
- Windows: Caulked/SealedDual Pane Full
- General: WoodLap SidingOneRaised
- Road/Access: Paved
- HOA Amenities: BarbequePlaygroundPoolClubhousePutting Green(s)Exercise CourseRecreation FacilitiesExercise RoomGame Court ExteriorGolf CourseTennis CourtsTrailsLakeParkSecurityPool3721.0Annually
- Originating MLS: MLS Metrolist
- School District: Nevada
- County: Nevada
- Topography: Snow Line BelowLevel
- Zoning: 033-260-001-000
- Utilities: Cable AvailableCable ConnectedElectricInternet AvailablePropanePropane Tank Leased220 Volts220 Volts in Laundry
- Water: Public
- Sewer: Public Sewer
- Source: MLS Metrolist
This listing courtesy of Monique C Padilla , Better Homes and Gardens RE
Monthly Payment
- Principal & Interest $
- Property Taxes $
- Home Insurance $
- VA Funding Fee $

 New - 15 hours ago