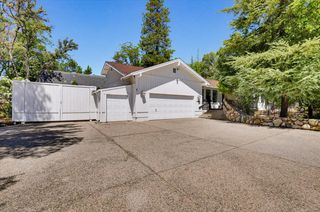
19664 Penn Valley Dr, Penn Valley, CA 95946
- 3 beds |
- 2 baths |
- 1,756 sqft
 Single-Family Home
  Built in 1976
  3.08acre lot
 2 car garage
  $370/sqft
  Listed 1 month ago
Property Description
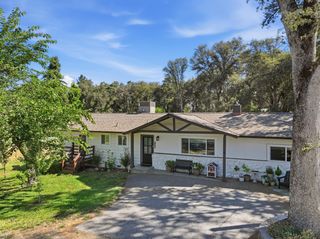
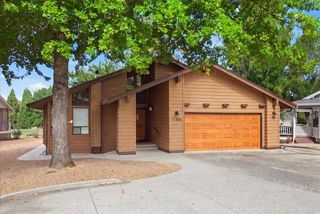
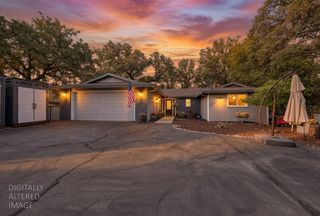
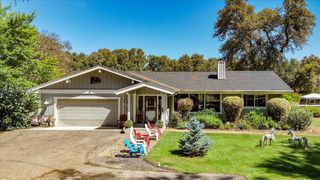
Whether you're a serious rider, breeding enthusiast, or simply want room for multiple horses and livestock, this setup has everything you need. The level terrain makes daily chores easy, and there's plenty of parking for trailers, trucks, and guests. Almost the entire property is fenced and crossed fenced with 2 pastures and 3 animal enclosures. Not to mention a 3 stall barn, 2 outdoor paddock, wash rack, hay storage, tack room and a 1200 sq. ft. shop/ag building with 2 bay doors. The large arena can be lit up for night time fun. The home itself is comfortable and practical, offering single-level living with a functional layout. A NEW roof, flooring and updated bathrooms provide peace of mind for years to come. Enjoy country living with the convenience of easy access to HWY 20, making commuting a breeze. This property is ideal for those who want the best of both worlds. Room for horses and quick access to work and amenities. This is a solid investment in a desirable location.
- Listing Status:
- Active
- Data Last Updated:
- August 24, 2026 at 2:32PM
- Listing Office:
- Crosby Real Estate : 8478131
- Listing Agent:
- Rich L Crosby : 530 8478131
- MLS ID:
- 226059394
- Style: Ranch
- Other Structures: Barn(s)Shed(s)Outbuilding
- Parking: DetachedUncovered Parking Spaces 2+Guest Parking AvailableParking spaces: 0
- Roofing: Composition
- General: Vinyl SidingWoodSlab
- Road/Access: Paved
- HOA Amenities: 0.0
- Originating MLS: MLS Metrolist
- School District: Nevada
- County: Nevada
- Topography: Snow Line BelowLevelTrees Few
- Zoning: 051-300-036-000
- Fencing: Back YardFront Yard
- Utilities: Internet AvailablePropane220 Volts in Laundry
- Water: Well
- Sewer: Septic System
- Source: MLS Metrolist
This listing courtesy of Rich L Crosby , Crosby Real Estate
Monthly Payment
- Principal & Interest $
- Property Taxes $
- Home Insurance $
- VA Funding Fee $

 New - 15 hours ago