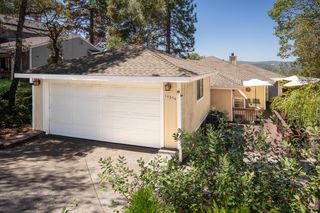
12808 Lake Wildwood Dr, Penn Valley, CA 95946
- 3 beds |
- 2 baths |
- 2,012 sqft
 Single-Family Home
  Built in 1987
  0.33acre lot
 2 car garage
  $273/sqft
  Listed 1 month ago
Property Description
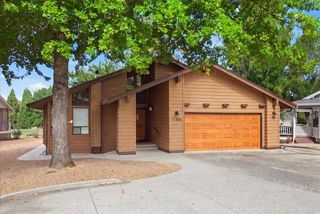
Welcome to this spacious home in the desirable gated community of Lake Wildwood! Situated on a generous corner lot, this property offers exceptional functionality with RV/boat parking on the property a rare highly sought-after feature and circle driveway. With over 2,000 square feet of living space, the thoughtfully designed floor plan provides room for both everyday living and entertaining. Step inside to discover an expansive living room filled with natural light, beautiful tongue and grove cedar whitewashed ceilings that are vaulted, along with a separate family/dining room featuring a wet bar, creating the perfect space for hosting gatherings, holiday celebrations, or relaxing evenings with family and friends. The flexible layout offers comfort, functionality, and endless possibilities to make the space your own. Outside, the corner lot provides additional privacy, curb appeal, and extra room for parking, recreation, or outdoor enjoyment.Recently replace Air Conditioner, water heater and newer whole house fan gives you more energy efficent comfort control in your home. Conveniently located within the Lake Wildwood community, residents enjoy access to a private lake, golf course, clubhouse, pool, parks, beaches, tennis, pickleball, and 24-hour gated security. Don't miss this opportunity to own a spacious beautiful home with desirable amenities, RV parking, large storage shed 2 backyard patio areas, all in a community offering endless outdoor activities.
- Listing Status:
- Active
- Data Last Updated:
- August 24, 2026 at 2:32PM
- Listing Office:
- RE/MAX Gold : 4770711
- Listing Agent:
- Alisa A Johnson : 530 5594871
- MLS ID:
- 226077859
- General: Spa/Hot Tub Personal
- Parking: Boat StorageRV AccessRV StorageGarage Facing FrontUncovered Parking Spaces 2+Golf CartGuest Parking AvailableWorkshop in GarageParking spaces: 0
- Roofing: Composition
- General: WoodOneRaised
- Road/Access: AsphaltPaved
- HOA Amenities: BarbequePoolClubhouseRecreation FacilitiesGolf CourseTennis CourtsTrailsParkMaintenanceGroundsOtherPool3721.0Annually
- Originating MLS: MLS Metrolist
- School District: Nevada
- County: Nevada
- Topography: Level
- Zoning: 033-380-014-000
- Fencing: PartialWoodOther
- Utilities: Propane Tank OwnedPropane220 Volts in Laundry
- Water: Public
- Sewer: Private Sewer
- Source: MLS Metrolist
This listing courtesy of Alisa A Johnson , RE/MAX Gold
Monthly Payment
- Principal & Interest $
- Property Taxes $
- Home Insurance $
- VA Funding Fee $

 New - 15 hours ago