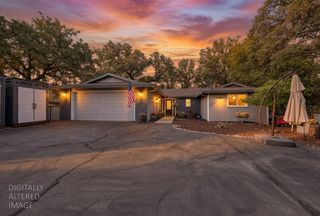
11306 Ringtail Rd, Penn Valley, CA 95946
- 3 beds |
- 2 baths |
- 1,914 sqft
 Single-Family Home
  Built in 1987
  0.3acre lot
 2 car garage
  $323/sqft
  Listed 18 days ago
Property Description
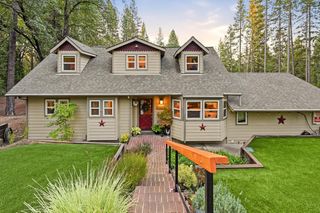
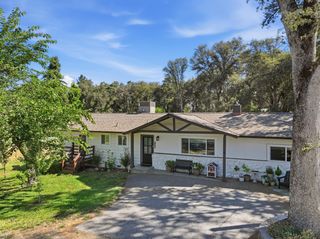
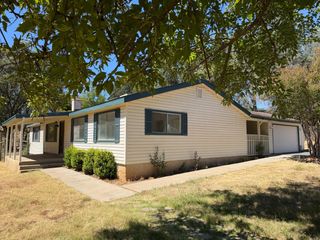
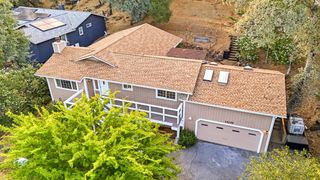
Lake Wildwood...the sought-after gated golf course and lake community in Western Nevada County! This fabulous one level home, situated on the 15th Tee has so much to offer. The amazing chef's kitchen, was remodeled in 2023 and is the heart of the home with its beautiful cabinetry, Kohler farmhouse sink, new stove & hood with induction cooktop, cabinets with soft close doors, S/S refrigerator, Quartzite counters and the stunning kitchen island with porcelin countertop. Also there are spacious functional areas which are part of this kitchen; a butlers pantry, food pantry and a coffee station. Step outside to the covered beautiful Trex deck overlooking the golf course. The entire home has lovely wood flooring, new overhead fans and new window coverings. A barn door was added to give privacy to the guest room and bath. The spacious living room has great natural light and the formal dining room which is now used as an office gives great flexibility to a homeowner's needs. As for the exterior, so much to list! The new roof in 2024, electrical service panel is brand new as is the Whole House Back-Up Battery system. There is a golf cart entrance on the side of the garage. Also in the past 3 years, the exterior was freshly painted, garage door replaced, remodeled deck with Trex decking, gutter guards installed and more! There are 5 RING cameras for additional security and when purchased, the Sellers removed much of the vegetation to reduce fire risk, re-landscaped with grass and pea gravel. When buying this property they determined that Ringtail Road was one of the most fire-safe locations both for its location on the golf course and close proximity to LWW Drive in the event of emergency. This home is fabulous find for the discerning buyer!
- Listing Status:
- Active
- Data Last Updated:
- August 24, 2026 at 1:30PM
- Listing Office:
- Coldwell Banker Grass Roots Realty : 2737293
- Listing Agent:
- Barbara Parrott : 530 3620671
- MLS ID:
- 226098734
- Style: RanchContemporary
- Parking: 24'+ Deep GarageGolf CartParking spaces: 0
- Roofing: Composition
- Windows: Dual Pane FullWindow CoveringsSkylight(s)Window Screens
- General: Shingle SidingWood SidingOneCombinationConcretePerimeter
- Road/Access: AsphaltPaved
- HOA Amenities: PoolClubhouseGolf CourseTennis CourtsLakeOtherSecurity3721.0Annually
- Originating MLS: MLS Metrolist
- School District: Nevada
- County: Nevada
- Topography: LevelTrees Few
- Zoning: 033-440-005-000
- View: Golf Course
- Utilities: Propane Tank OwnedElectricInternet AvailablePropaneBattery Backup220 VoltsSee Remarks
- Water: Public
- Sewer: Public Sewer
- Source: MLS Metrolist
This listing courtesy of Barbara Parrott , Coldwell Banker Grass Roots Realty
Monthly Payment
- Principal & Interest $
- Property Taxes $
- Home Insurance $
- VA Funding Fee $

 New - 14 hours ago