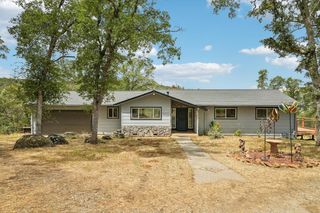
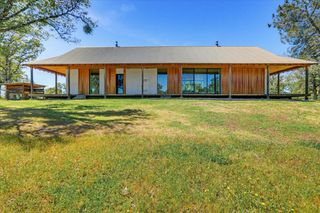
21640-9532 Salsa Ct, Smartsville, CA 95977
- 3 beds |
- 3 baths |
- 1,631 sqft
 Single-Family Home
  Built in 2003
  3acre lot
 2 car garage
  $383/sqft
  Listed 14 hours ago
Property Description
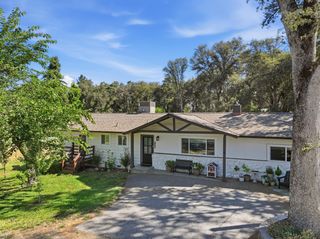
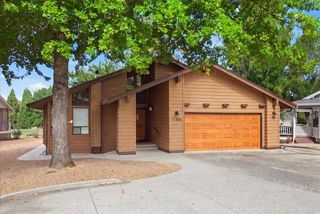
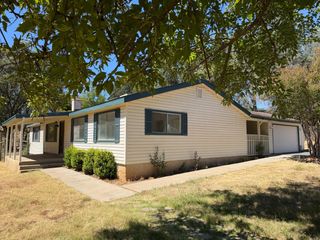
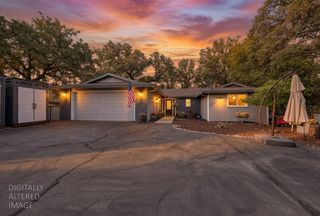
Enjoy the best of Sierra Foothill living in this extensively updated 3-bedroom, 3-bath home offering approximately 1,631 square feet on 3 beautiful acres. Tucked away at the end of the road, the property offers a wonderful sense of privacy and tranquility, with sweeping foothill views and a peaceful natural setting yet the shopping, dining, services, and vibrant historic downtowns of Nevada City and Grass Valley are just a convenient drive away. Designed to take advantage of its scenic surroundings, expansive windows bring in abundant natural light while framing the beautiful views beyond. Extensive decking expands the living space outdoors, providing plenty of room for entertaining, outdoor dining, morning coffee, or simply relaxing and enjoying the serenity of the foothills. The home has been thoughtfully modernized with new flooring throughout, fresh interior and exterior paint, new appliances, newly completed decking, and a bright, updated feel. The spacious 3-acre setting also provides abundant parking, with additional space that may offer possibilities for RV or recreational vehicle parking. With its private end-of-road location, sweeping Sierra Foothill views, light-filled interior, expansive decking, ample parking, and beautifully updated living spaces, this inviting property offers an exceptional opportunity to enjoy the space, serenity, and relaxed lifestyle of foothill living.
- Listing Status:
- Active
- Data Last Updated:
- August 24, 2026 at 1:30PM
- Listing Office:
- Keller Williams Realty Gold Country : 4466171
- Listing Agent:
- Dawn M Diamond : 530 2178365
- MLS ID:
- 226103411
- General: Balcony
- Style: Traditional
- Parking: 24'+ Deep GarageAttachedRV AccessRV PossibleGarage Door OpenerInterior AccessParking spaces: 0
- Roofing: Composition
- Windows: Bay Window(s)Dual Pane Full
- General: WoodWood SidingThreeOrMoreSlab
- Road/Access: Gravel
- HOA Amenities: 0.0
- Originating MLS: MLS Metrolist
- School District: Nevada
- County: Nevada
- Topography: Downslope
- Zoning: 050-270-050-000
- View: PanoramicRidgeValleyHills
- Fencing: Full
- Utilities: ElectricPropane Tank Leased220 Volts in Kitchen220 Volts in Laundry
- Water: Well
- Sewer: Septic System
- Source: MLS Metrolist
This listing courtesy of Dawn M Diamond , Keller Williams Realty Gold Country
Monthly Payment
- Principal & Interest $
- Property Taxes $
- Home Insurance $
- VA Funding Fee $