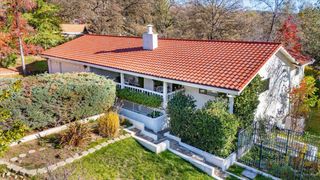
14135 lodgepole Dr, Penn Valley, CA 95946
- 4 beds |
- 3 baths |
- 1,899 sqft
 Single-Family Home
  Built in 1978
  0.33acre lot
 2 car garage
  $266/sqft
  Listed 1 month ago
Property Description
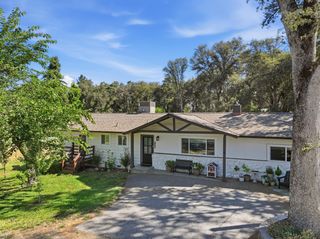
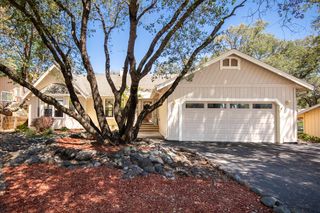
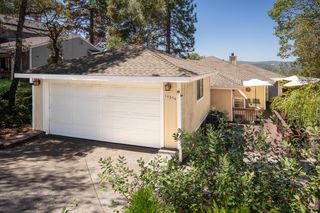
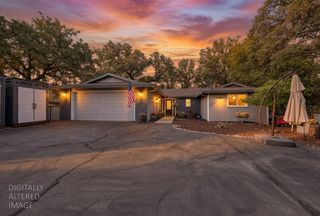
Discover the perfect blend of comfort and community in this expansive 4-bedroom, 3-bath single-level home. Meticulously updated, the residence features fresh interior paint, new flooring throughout, and a beautifully remodeled kitchen equipped with modern appliances. This home also a brand new front deck and stairs that are permitted. A standout feature is the versatile fourth bedroom, which includes an en-suite bath and its own private entrance ideal for guests, a home office, or a multi-generational living setup. Beyond the home, you'll enjoy unparalleled access to the premium amenities of the Lake Wildwood, Spend your days on the 300-acre private lake, perfect for boating and fishing, or relax on one of the five sandy beaches. Golf enthusiasts will appreciate the 18-hole championship course, while others can enjoy the solar-heated community pool, tennis and pickleball courts, and miles of scenic hiking trails. With a full-service clubhouse, marina, and a variety of community social clubs, this property offers much more than a houseit offers a vacation lifestyle every day.
- Listing Status:
- Active
- Data Last Updated:
- August 24, 2026 at 2:32PM
- Listing Office:
- RE/MAX Gold : 4770711
- Listing Agent:
- Suzi L Kerston : 530 3053312
- MLS ID:
- 226092929
- General: Dog Run
- Style: Contemporary
- Other Structures: WorkshopOther
- Parking: Garage Facing FrontGuest Parking AvailableParking spaces: 0
- Roofing: Composition
- Windows: Dual Pane Full
- General: FrameWoodOneSlab
- Road/Access: Asphalt
- HOA Amenities: BarbequePlaygroundClubhouseDog ParkRacquetball CourtTennis CourtsGymLakeMaintenanceGroundsPool2568.0Annually
- Originating MLS: MLS Metrolist
- School District: Nevada
- County: Nevada
- Topography: DownslopeRollingHillside
- Zoning: 031-090-012-000
- View: Other
- Restrictions: Board ApprovalOther
- Utilities: Sewer ConnectedElectricPropanePropane Tank Leased220 Volts
- Water: Meter on SiteWater District
- Sewer: Sewer in Street
- Source: MLS Metrolist
This listing courtesy of Suzi L Kerston , RE/MAX Gold
Monthly Payment
- Principal & Interest $
- Property Taxes $
- Home Insurance $
- VA Funding Fee $