11011 Chances R Rd, Penn Valley, CA 95946
- 2 beds |
- 2 baths |
- 1,395 sqft
 Single-Family Home
  Built in 1989
  5.67acre lot
 2 car garage
  $354/sqft
  Listed 1 month ago
Property Description
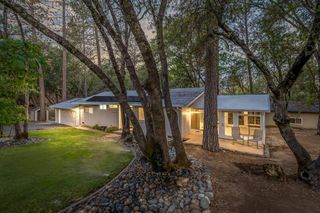
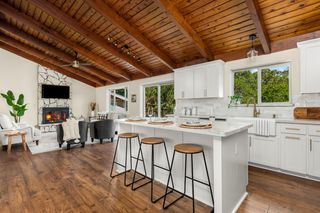
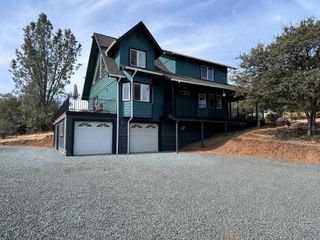
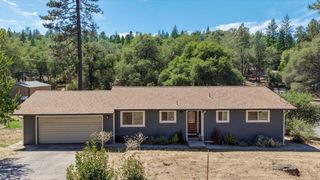
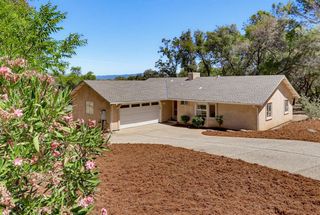
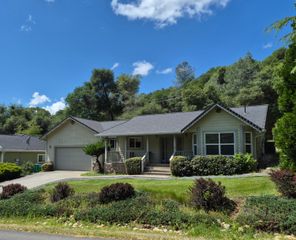
Charming 2/2 Country home with spectacular mountain/sunrise views on oak studded 5.7 acres with extra rooms in outbuilding for a potential ADU. This home has beautiful, vaulted wood ceilings in the front room, a woodstove for those cozy winter evenings, oak cabinets and newer appliances and fixtures in the kitchen and bathrooms. The finished two-story barn/workshop has a bathroom, shower and sink for your convenience. Chances R, you can enjoy the serenity of this private, quiet neighborhood. Shopping is just 1.2 miles away on Pleasant Valley Rd. Bring your critters. Sit back, relax and enjoy the view. Do not drive by property without appointment - or - do not disturb tenants. Have your agent schedule appointments Monday thru Thursday with 24 hour notice.
- Listing Status:
- Active
- Data Last Updated:
- October 9, 2026 at 7:30AM
- Listing Office:
- Nevada County Realty : 2748888
- Listing Agent:
- David L Schafer : 530 2779933
- MLS ID:
- 226101313
- General: BalconyFire Pit
- Style: Ranch
- Other Structures: Barn(s)Second GarageStorageWorkshopOutbuilding
- Parking: AttachedRV PossibleGarage Facing FrontParking spaces: 0
- Roofing: ShingleComposition
- Windows: Dual Pane FullWindow CoveringsWindow Screens
- General: Wood SidingOneConcretePerimeterRaised
- Road/Access: AsphaltGravel
- HOA Amenities: 0.0
- Originating MLS: MLS Metrolist
- School District: Nevada
- County: Nevada
- Topography: RollingTrees FewRock Outcropping
- Zoning: 051-020-071-000
- View: PanoramicHillsMountains
- Fencing: Partial
- Utilities: PublicDSL AvailableElectricInternet AvailablePropane Tank Leased220 Volts220 Volts in Laundry
- Water: PrivateWell
- Sewer: Septic System
- Source: MLS Metrolist
This listing courtesy of David L Schafer , Nevada County Realty
Monthly Payment
- Principal & Interest $
- Property Taxes $
- Home Insurance $
- VA Funding Fee $