18082 Hummingbird Dr, Penn Valley, CA 95946
- 3 beds |
- 2 baths |
- 1,540 sqft
 Single-Family Home
  Built in 1978
  0.3acre lot
 2 car garage
  $305/sqft
  Listed 1 month ago
Property Description
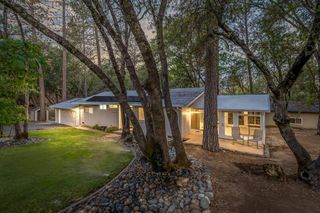
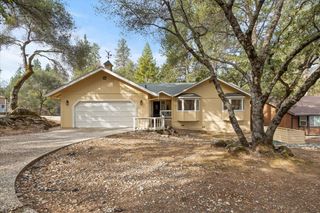
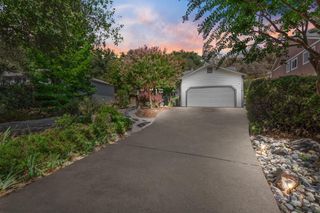
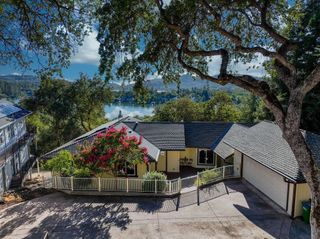
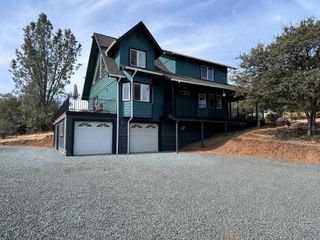
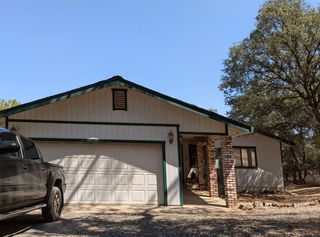
HUGE PRICE ADJUSTMENT! NEW, NEW, NEW And Truly MOVE-IN READY! Single Story Home On A LEVEL LOT With 1 Step To Enter! This Beautifully Transformed 3 Bedroom, 2 Bath Home Offers The Rare Combination Of A Stylishly Updated Interior, Major Exterior Improvements And Easy, Comfortable Living. Large Windows Bring In An Abundance Of Natural Light And Give The Home A Bright, Open And Spacious Feel. The Improvements Are Extensive. Outside, There Is A 1 Year Old Roof And Gutters, New Dual-Pane Windows And Sliding Door, New James Hardie Fiber Cement Siding, New Trim, New Exterior Paint, A New Front Door And Hardware, A New Deck With Metal Railings, A New Paved Driveway And Firewise Landscaping. Step Inside And The Fresh, Updated Feel Continues With New Interior Paint, New Laminate And Carpet Flooring, New Designer Baseboards And Trim, New Doors And Hardware, New Designer Lighting, New Ceiling Fans, And Updated Switches And Outlets. The Kitchen Has Been Opened To The Living Area, Creating A Light And Inviting Great Room For Everyday Living And Entertaining. The Beautifully Remodeled Kitchen Features New White Cabinetry With Gold Hardware, Quartz Countertops, A Custom Tile Backsplash, A Farmhouse Sink, An Island With Tons Of Storage, And New Stainless Steel Appliances. Both Bathrooms Have Been Extensively Refreshed With New Vanities, Countertops, Sinks, Mirrors, Lighting And Fixtures. The Primary Bath Features A Walk In Shower Stall With New Tile, And A Sliding Glass Door, While The Guest Bath Includes A Refinished Tub And New Hardware. An Inside Laundry Room And 2 Car Finished Garage Complete This Gem. From The Roof To The Flooring, Kitchen To Bathrooms, Windows To Siding, Deck To Driveway, It Has Already Been Done. Whether You're Looking For Your First Home, Simplifying To Single-Story Living Or Searching For A Turnkey Investment, This One Is Ready To Enjoy From Day One. Move In, Unpack And Start Living! Lake Wildwood Is A Beautiful, Firewise, All-Age Gated Community In The Foothills. 15 Minutes To The Yuba River And Grass Valley, 1 Hour To Tahoe Or Sacramento, 24-Hour Security, Clubhouse, 18-Hole Golf Course, Private Lake For Swimming, Boating And Fishing, Pool, Community Center, 5 Beachside Parks, Marina, Bocce, Pickleball, Hiking Trails, Tennis Courts And More!
- Listing Status:
- Active
- Data Last Updated:
- October 9, 2026 at 6:30AM
- Listing Office:
- RE/MAX Gold : 4770711
- Listing Agent:
- Robin L Hamilton : 530 6323838
- MLS ID:
- 226101511
- General: Balcony
- Style: RanchContemporary
- Parking: Garage Facing FrontUncovered Parking Spaces 2+Parking spaces: 0
- Roofing: CompositionSee Remarks
- Windows: Caulked/SealedDual Pane Full
- General: Cement SidingWoodOneRaised
- Road/Access: Asphalt
- HOA Amenities: BarbequePlaygroundPoolClubhousePutting Green(s)Recreation FacilitiesGame Court ExteriorGolf CourseTennis CourtsGreenbeltTrailsLakeSee RemarksParkMaintenanceGroundsSecurityPool3721.0Annually
- Originating MLS: MLS Metrolist
- School District: Nevada
- County: Nevada
- Topography: Snow Line BelowLevel
- Zoning: 033-400-010-000
- Utilities: Cable AvailablePublicElectricSewer In & ConnectedInternet Available220 Volts
- Water: Public
- Sewer: Public Sewer
- Source: MLS Metrolist
This listing courtesy of Robin L Hamilton , RE/MAX Gold
Monthly Payment
- Principal & Interest $
- Property Taxes $
- Home Insurance $
- VA Funding Fee $