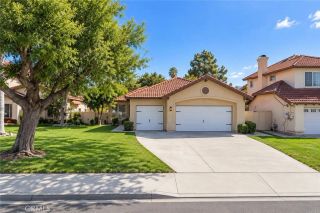
3227 Thistlewood Lane, Perris, CA 92571
- 3 beds |
- 2 baths |
- 1,867 sqft
 Single-Family Home
  Built in 2004
  5,663sqft lot
 2 car garage
  $289/sqft
  Listed 14 days ago
Property Description
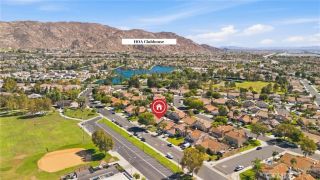
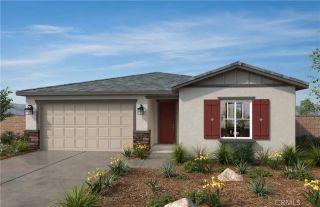
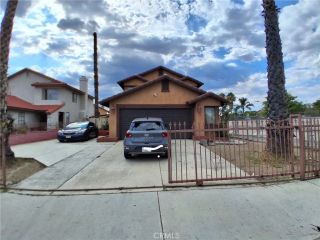
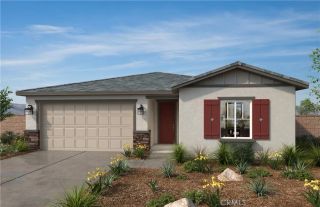
Charming Single Story Home with Custom Backyard Retreat and Paid Off Solar Nestled behind a manicured lawn and swaying palms, this inviting single-story home welcomes you with fantastic curb appeal, a tiled roof, board-and-batten accents, and a cheerful teal front door set the tone from the street. A two-car garage and extended driveway offer plenty of parking, while mature landscaping and a covered front porch create an easy, welcoming first impression. Best of all, the home comes with paid off solar already in place, so the new owner steps straight into major energy savings with no added cost to buy it out. Inside, an open and airy layout unfolds across warm wood-look flooring in the main living room, flowing seamlessly into a spacious dining area anchored by a cozy fireplace with custom built in niches, perfect for family gatherings or entertaining. Ceiling fans and abundant natural light keep the home comfortable and bright throughout, while the solar system keeps utility bills low year round. The well appointed kitchen features rich wood cabinetry, granite countertops, a center island with breakfast bar seating, and a full stainless steel appliance suite. A functional layout connects easily to the dining and living spaces, keeping the cook part of the conversation. The primary suite offers a peaceful escape with plush carpet, a sliding glass door leading directly to the backyard, and a private en-suite bath featuring a walk-in shower with a built-in bench and dual-sink vanity. A secondary bedroom includes its own attached bath with a step-in shower, ideal for guests or
- Listing Status:
- Active
- Date Added:
- September 24, 2026
- Data Last Updated:
- October 9, 2026 at 3:11PM
- Listing Office:
- Luxury Collective : 424-395-4841
- Listing Agent:
- Jenny Segovia : 818-378-9022
- MLS ID:
- SR26207450
- General: N/K
- Pool: N/K
- Parking: Direct Garage AccessGarageGarage - Single DoorParking spaces: 2
- General: 1
- HOA Amenities: 0.0
- Originating MLS: California Regional MLS
- County: Riverside
- Zoning: 303600008
- View: Neighborhood
- Fencing: Wood
- Utilities: Cable AvailableElectricity AvailableNatural Gas AvailablePhone AvailableSewer AvailableWater Available
- Water: Public
- Sewer: Public Sewer
- Source: California Regional MLS
This listing courtesy of Jenny Segovia , Luxury Collective
Monthly Payment
- Principal & Interest $
- Property Taxes $
- Home Insurance $
- VA Funding Fee $

 New - 1 day ago