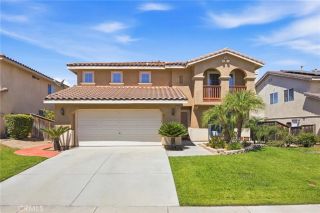
3413 Ranch Street, Perris, CA 92571
- 4 beds |
- 3 baths |
- 3,433 sqft
 Single-Family Home
  Built in 2004
  9,583sqft lot
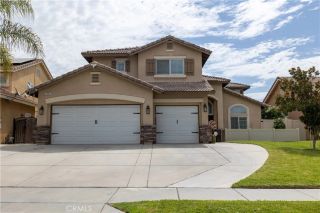
 3 car garage
  $197/sqft
  Listed 13 days ago
Property Description
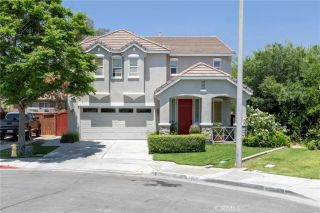
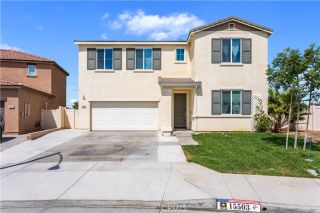
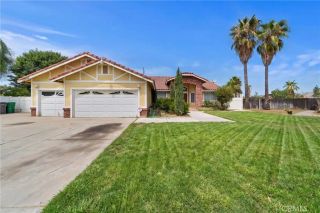
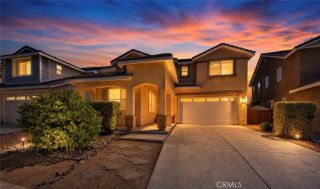
Beautifully Remodeled Home on an Expansive Corner Lot! Welcome to this exceptional 4-bedroom-plus home offering approximately 3,413 square feet of beautifully designed living space on an impressive 9,583-square-foot lot. The view of the mountains and peaceful Park makes you feel at home! You enter the 2 story Foyer with an impressive mansion like stairway and balcony, opened to the elegant Living room, followed by the buttler room , cozy dinning room and the opulent kitchen with brand new Quartz countertops and Kohler faucets. Upstairs the the primary Suite is inviting and private!Very large and airy - even the primary walk in closet has windows! This stunning property combines spacious living, thoughtful design, and a complete renovation that makes it feel truly like a brand-new home.The 3 car garage is spacious and inviting - The home features a beautifully remodeled interior and an inviting, well-designed floor plan with plenty of room for comfortable everyday living and entertaining. In addition to four spacious bedrooms, the property offers a large loft that can be transformed to suit your lifestylewhether you envision a home office, media room, gym, playroom, guest space,Teen wing or / and in-laws wing- or creative studio. Step outside to enjoy your own private, beautifully landscaped garden, creating a wonderful setting for relaxing, entertaining, gardening, or simply enjoying the outdoors.The all fresca outdoor dinning in your huge private garden makes the children happy and this a perfect family home! The entire home was completely remodeled in 2025, with the renov
- Listing Status:
- Active
- Date Added:
- August 15, 2026
- Data Last Updated:
- August 24, 2026 at 11:11PM
- Listing Office:
- First Team Real Estate : 949-240-7979
- Listing Agent:
- Mariana Forsea : 949-441-3311
- MLS ID:
- OC26174849
- General: N/K
- Style: Mediterranean/SpanishModernTraditional
- Pool: N/K
- Parking: Direct Garage AccessParking spaces: 3
- General: StuccoShingle SidingFrame2
- HOA Amenities: 0.0
- Originating MLS: California Regional MLS
- County: Riverside
- Zoning: R303621008
- View: Mountains/HillsValley/CanyonOther/RemarksNeighborhoodCity Lights
- Utilities: Cable AvailableElectricity AvailableElectricity ConnectedNatural Gas AvailableNatural Gas ConnectedPhone AvailableUnderground UtilitiesWater AvailableWater Connected
- Water: Public
- Sewer: Public Sewer
- Source: California Regional MLS
This listing courtesy of Mariana Forsea , First Team Real Estate
Monthly Payment
- Principal & Interest $
- Property Taxes $
- Home Insurance $
- VA Funding Fee $

 New - 2 days ago