356 Tuffa Court, Perris, CA 92570
- 4 beds |
- 3 baths |
- 2,662 sqft
 Single-Family Home
  Built in 2006
  0.25acre lot
 3 car garage
  $244/sqft
  Listed 8 days ago
Property Description
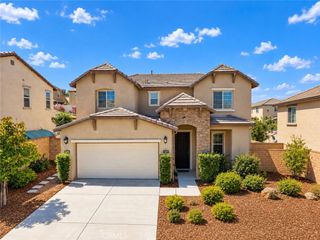
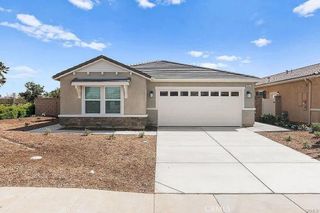
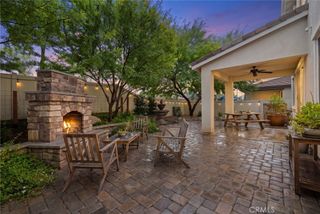
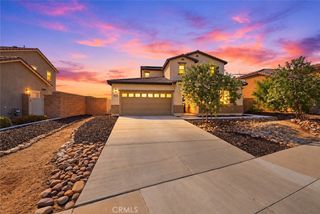
Welcome to 356 Tuffa Ct, a true statement home offering space, style, and functionality all in one. This single-story property features 4 bedrooms, 3 bathrooms, approximately 2,662 sq ft of living space, a 3-car garage, fresh interior and exterior paint, and an open layout designed for everyday living and entertaining. A private courtyard entry leads into the home, where you’ll find a formal dining area and an open-concept kitchen and family room. The kitchen offers extensive cabinetry, granite countertops, a large center island, double ovens, a gas cooktop, recessed lighting, and plenty of counter and storage space. The adjoining family room features a fireplace and large windows overlooking the backyard. The primary suite includes direct access to the covered patio, a large walk-in closet, dual sinks, a soaking tub, and a separate walk-in shower. The additional bedrooms are generously sized and offer plenty of natural light. Step outside to a large backyard with an expansive covered patio, mature shade tree, and plenty of open space to make it your own. Whether you’re looking to entertain, add landscaping, create a play area, or simply enjoy the extra room, the backyard offers plenty of possibilities. Single-story homes with this much space, a 3-car garage, private courtyard, and no HOA don’t come along often. Don’t miss your opportunity to own this standout home.
- Listing Status:
- Active
- Date Added:
- September 15, 2026
- Data Last Updated:
- September 23, 2026 at 12:16AM
- Listing Office:
- ROA California Inc. : 619-717-6237
- Listing Agent:
- Eduardo Centeno : 909-993-3461
- Contact:
- 909-993-3461
- MLS ID:
- IG26202385

- General: None
- Style: Traditional
- Other Structures: Rear PorchPatioCoveredOpen
- Pool: None
- Parking: AssignedDoor-MultiGarageParking spaces: 3
- Roofing: Tile
- Windows: Double Pane Windows
- General: Stucco1Slab
- Road/Access: City Street
- HOA Amenities: 0.0
- Originating MLS: CRMLS_CRM
- School District: Perris Union High
- County: Riverside
- Zoning: 330470013
- View: None
- Fencing: Vinyl
- Utilities: Electricity ConnectedNatural Gas ConnectedSewer ConnectedWater ConnectedElectricity - On Property
- Water: Public
- Sewer: Public Sewer
- Source: CRMLS_CRM
This listing courtesy of Eduardo Centeno , ROA California Inc.
Monthly Payment
- Principal & Interest $
- Property Taxes $
- Home Insurance $
- VA Funding Fee $

 New - 2 days ago