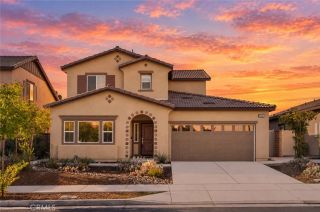
3830 Peridot Court, Perris, CA 92570
- 4 beds |
- 3 baths |
- 2,377 sqft
 Single-Family Home
  Built in 2004
  10,454sqft lot
 4 car garage
  $265/sqft
  Listed 3 days ago
Property Description
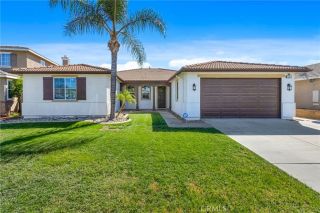
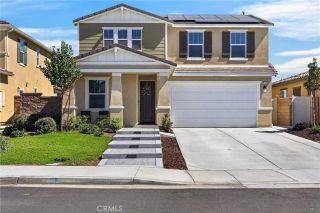
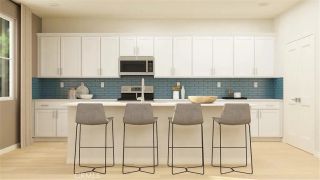
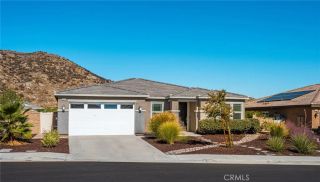
Stunning Cul-de-Sac Home with Custom Upgrades, Expansive Lot & Beautiful Hillside Views! Tucked away at the end of a quiet cul-de-sac in a desirable neighborhood with no HOA, this exceptional home showcases true pride of ownership throughout. From the moment you arrive, the attention to detail is unmistakable, with beautiful curb appeal, an extra-large driveway, four-car garage, manicured landscaping, and an inviting front porch. Step through the stunning entry, where a beautiful water fountain with lighting and elegant herringbone tile flooring create an impressive first impression. Inside, the home is filled with natural light and thoughtfully designed custom details, including plantation shutters throughout. The dining area flows seamlessly into the spacious family room, featuring a striking stacked-stone fireplace, built-in cabinetry, and sliding doors that open to the backyard. The recently updated kitchen is truly the heart of the home, offering an expansive open layout, light gray cabinetry, gorgeous tile backsplash, bar seating, and a cozy breakfast nook with banquette seating. Conveniently located just off the kitchen are the laundry room and a spacious walk-in pantry. A downstairs bedroom provides flexibility for guests, multigenerational living, or a home office, and features sliding doors leading directly to the backyard. The adjacent bathroom offers a beautiful updated vanity, walk-in shower, and stylish wallpaper. Upstairs, the loft provides an additional living space. The impressive primary suite features custom wall paneling, continued herringbone tile floor
- Listing Status:
- Active
- Date Added:
- October 5, 2026
- Data Last Updated:
- October 9, 2026 at 7:11AM
- Listing Office:
- Fiv Realty Co. :
- Listing Agent:
- Tessa Wilkerson : 951-823-4840
- MLS ID:
- IG26208731
- General: N/K
- Pool: N/K
- Parking: Direct Garage AccessGarageParking spaces: 4
- Roofing: Tile/Clay
- General: Stucco2
- HOA Amenities: 0.0
- Originating MLS: California Regional MLS
- County: Riverside
- Zoning: 330390012
- View: Mountains/Hills
- Fencing: Wrought Iron
- Utilities: Cable AvailableElectricity AvailableNatural Gas AvailablePhone Available
- Water: Public
- Sewer: Public Sewer
- Source: California Regional MLS
This listing courtesy of Tessa Wilkerson , Fiv Realty Co.
Monthly Payment
- Principal & Interest $
- Property Taxes $
- Home Insurance $
- VA Funding Fee $

 New - 1 day ago