11380 Clinton Bar Rd, Pine Grove, CA 95665
- 3 beds |
- 2 baths |
- 2,291 sqft
 Single-Family Home
  Built in 1973
  1acre lot
 2 car garage
  $198/sqft
  Listed 2 months ago
Property Description
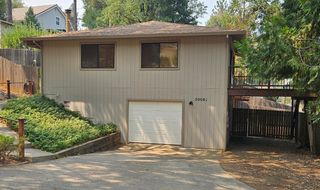
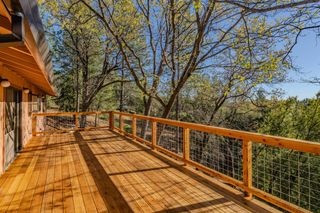
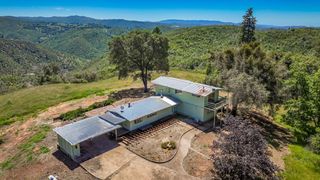
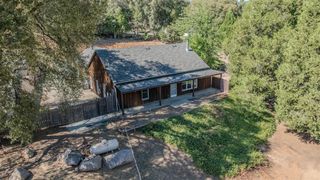
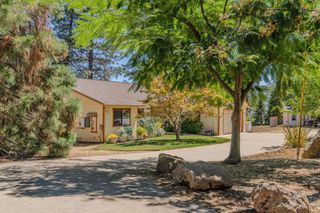
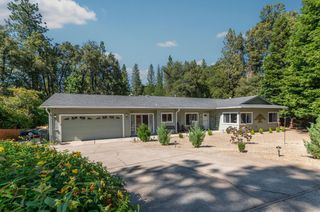
Seller is Motivated!! Welcome to this spacious 3-bedroom, 2-bath home offering 2,291 square feet of comfortable living space on a fully fenced and usable 1-acre parcel. Thoughtfully updated and designed for everyday living, this property combines privacy, functionality, and convenience. Inside, you'll find fresh new carpeting in the bedrooms and living room. The kitchen features a dedicated coffee bar, perfect for starting your day, while multiple gathering spaces provide room for family and guests. In addition to the main living areas, the home offers a family room and a dedicated office, providing flexible space for work, hobbies, or additional entertaining. Enjoy movie nights in the living room complete with a projector, or relax by one of the home's two fireplaces during cooler seasons. Recent improvements include a new front deck, new leach lines, and a whole house fan for added comfort and efficiency. Central heat and air provide year-round comfort, while the owned solar system helps keep utility costs down and adds long-term value. Outside, the detached two-car garage is connected by a breezeway and includes a built-in workshop area, offering excellent space for hobbies, projects, or additional storage. The fully fenced acre provides room for gardening, pets, recreation, or future improvements. The property offers the potential for a partial view with the selective removal of a few trees, creating an opportunity to further enhance the setting. Conveniently located near shopping, dining, and everyday amenities, while also providing easy access to lakes, rivers, hiking, skiing, and year-round outdoor recreation. This versatile property offers the perfect balance of country living, modern conveniences, and recreational opportunities.
- Listing Status:
- Active
- Data Last Updated:
- August 24, 2026 at 11:32PM
- Listing Office:
- Re/Max Foothill Properties : 2963500
- Listing Agent:
- Kim D Hobbs : 209 8146095
- MLS ID:
- 226063640
- General: Fire Pit
- Other Structures: Shed(s)
- Parking: RV PossibleDetachedUncovered Parking Spaces 2+Guest Parking AvailableWorkshop in GarageParking spaces: 0
- Roofing: Composition
- Windows: Dual Pane Full
- General: WoodWood SidingMultiSplitConcretePerimeter
- HOA Amenities: 0.0
- Originating MLS: MLS Metrolist
- School District: Amador
- County: Amador
- Topography: Lot Grade VariesTrees Few
- Zoning: 036-100-029-000
- Fencing: WireFull
- Utilities: Cable AvailableElectricInternet AvailableSolarPropane Tank Leased220 Volts
- Water: PublicWater District
- Sewer: Septic System
- Source: MLS Metrolist
This listing courtesy of Kim D Hobbs , Re/Max Foothill Properties
Monthly Payment
- Principal & Interest $
- Property Taxes $
- Home Insurance $
- VA Funding Fee $