25504 Meadow Dr, Pioneer, CA 95666
- 3 beds |
- 3 baths |
- 1,628 sqft
 Single-Family Home
  Built in 1989
  0.45acre lot
 —— car garage
  $184/sqft
  Listed 9 months ago
Property Description
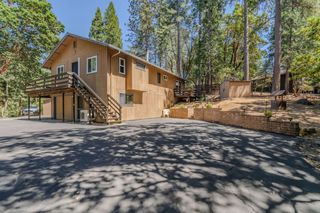
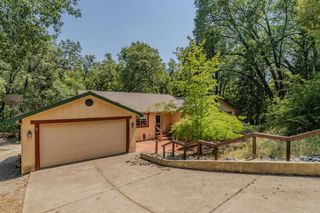
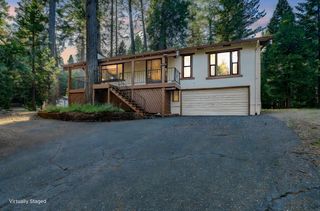
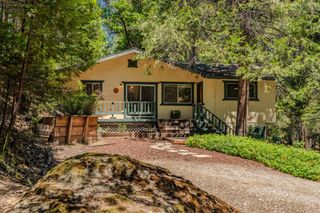
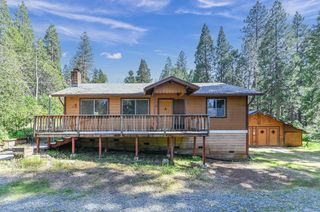
Welcome to this inviting 3-bedroom, 3-bathroom home nestled in the scenic community of Pioneer. Built in 1989, this 1,628-square-foot residence offers a comfortable and versatile living space, perfect for families or those seeking additional income potential. The main level features a spacious layout with two bedrooms, 2 baths, living /dining area and kitchen that leads to an outdoor deck making it ideal for gatherings and everyday living. The basement has been thoughtfully converted into a separate Accessory Dwelling Unit (ADU), including a private bedroom and bathroom along with shared laundry facilities perfect for extended family, guests, or rental income. Enjoy the convenience of ample parking options with a concrete driveway offering a lower and upper parking area. There is ample room to park your toys to enjoy the numerous outdoor activities in the area. Whether you love skiing at nearby resorts, relaxing at Lake Tahoe, camping, fishing, or exploring local lakes, everything is within reach for an active and adventurous lifestyle. This property combines rural charm with outdoor excitement, making it an ideal place for those who appreciate nature and the great outdoors while enjoying the comfort of modern conveniences.
- Listing Status:
- Pending
- Data Last Updated:
- July 6, 2026 at 11:32PM
- Listing Office:
- Gold Rush Realty Group : 2573013
- Listing Agent:
- Janelle L Foyil : 209 4019912
- MLS ID:
- 225062500
- Rooms: Bedroom(s)Partial Bath(s)Bedroom(s)Living RoomDining RoomFull Bath(s)KitchenStreet Entrance
- Master Bedroom: Ground Floor
- Master Bath: Shower Stall(s)Tub w/Shower Over
- Kitchen: Laminate Counter
- Appliances: Free Standing RefrigeratorDishwasherFree Standing Electric OvenFree Standing Electric Range
- Dining: Dining BarSpace in KitchenDining/Living Combo
- Living Room: Cathedral/Vaulted
- Family Room: Deck Attached
- Laundry: Dryer IncludedWasher IncludedIn Basement
- Basement: Partial
- Flooring: CarpetLaminate
- A/C: Ceiling Fan(s)Central
- Heating: Central
- Fireplace: Wood StoveFireplaces: 1
- Style: Ranch
- Parking: No GarageUncovered Parking Spaces 2+Parking spaces: 0
- Roofing: ShingleComposition
- Windows: Dual Pane Full
- General: Wood SidingTwoPillarPostPier
- Road/Access: Asphalt
- HOA Amenities: 0.0
- Originating MLS: MLS Metrolist
- School District: Amador
- County: Amador
- Topography: DownslopeSnow Line AboveLot SlopedTrees Many
- Zoning: 023-570-014-000
- View: ForestGolf CourseHillsWoods
- Fencing: None
- Utilities: Cable AvailableCable ConnectedPublicElectricInternet AvailablePropane Tank Leased220 Volts in Laundry
- Water: Public
- Sewer: Septic System
- Source: MLS Metrolist
This listing courtesy of Janelle L Foyil , Gold Rush Realty Group
Monthly Payment
- Principal & Interest $
- Property Taxes $
- Home Insurance $
- VA Funding Fee $