103 N Beggerly, Placentia, CA 92870
- 5 beds |
- 3 baths |
- 2,800 sqft
 Single-Family Home
  Built in 1995
  0.25acre lot
 3 car garage
  $643/sqft
  Listed 6 days ago
Property Description
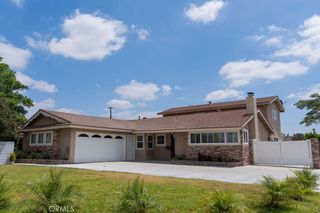
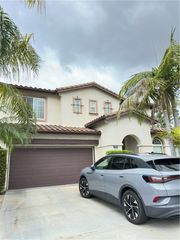
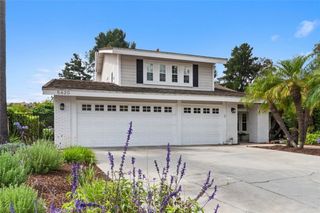
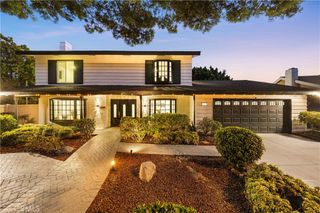
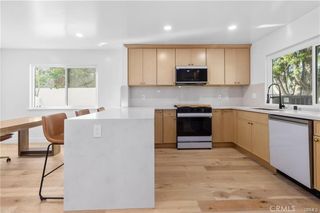
Welcome to 103 N Beggerly. This is a beautifully upgraded home tucked away on a quiet cul-de-sac in one of the area’s most desirable neighborhoods. Located minutes away from Alta Vista Country Club, this exceptional residence combines luxury, comfort, and modern convenience in a truly move-in-ready home. From the moment you step through the entry, you’ll appreciate the bright and open floor plan enhanced with upgraded flooring, crown molding, oversized baseboards, plush carpeting and a beautifully updated fireplace and living room. The remodeled kitchen and bathrooms feature granite countertops, contemporary cabinetry, and stylish finishes throughout. Offering five spacious bedrooms, including two bedrooms downstairs. This versatile layout is ideal for multigenerational living. The luxurious primary suite is a true retreat, complete with dual walk-in closets, separate vanities, soaking tub, oversized walk-in shower, and abundant space to relax and unwind. As an added bonus, approved plans to expand the home with additional square footage for a loft or extra bedroom are included with the purchase. Designed with modern living in mind, the home also features a full home automation system, integrated Sonos audio indoors and outdoors, and 29 solar panels for enhanced energy efficiency and lower utility costs. Step outside to your private backyard oasis featuring a sparkling pool and spa with a custom Baja shelf and extended 18-inch-deep lounging platform — perfect for soaking up the sun in resort-style comfort. Located just minutes from Alta Vista Country Club, this home offers convenient access to shopping, dining, neighborhood amenities, highly rated schools, light rail, and major freeways. This is a rare opportunity to own a turnkey home in an unbeatable location — come experience it for yourself!
- Listing Status:
- Active
- Date Added:
- May 28, 2026
- Data Last Updated:
- May 31, 2026 at 7:16AM
- Listing Office:
- Compass : 949-438-4340
- Listing Agent:
- Michael Taormina : 949-230-9338
- MLS ID:
- NP26113463

- General: Rain GuttersStorageHeatedIn GroundPrivate
- Style: Traditional
- Other Structures: StorageCovered
- Pool: FencedHeatedIn GroundPrivateSalt WaterWaterfall
- Parking: Door-MultiDrivewayGarageRV Access/ParkingParking spaces: 3
- Roofing: Concrete
- General: 2
- HOA Amenities: 0.0
- Originating MLS: CRMLS_CRM
- School District: Placentia-Yorba Linda Unified
- County: Orange
- Zoning: 34055119
- View: NeighborhoodView
- Fencing: Brick
- Utilities: Cable AvailableElectricity AvailablePhone AvailableSewer AvailableWater Available
- Water: Public
- Sewer: Public Sewer
- Source: CRMLS_CRM
This listing courtesy of Michael Taormina , Compass
Monthly Payment
- Principal & Interest $
- Property Taxes $
- Home Insurance $
- VA Funding Fee $

 New - 3 days ago