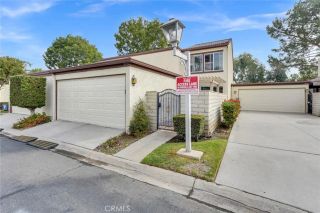
110 E Santa Fe Court, Placentia, CA 92870
- 3 beds |
- 4 baths |
- 1,857 sqft
 Condominium
 Built in 2009
 6,120sqft lot
 2 car garage
 $377/sqft
 Listed 6 days ago
Property Description
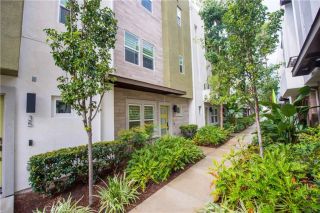
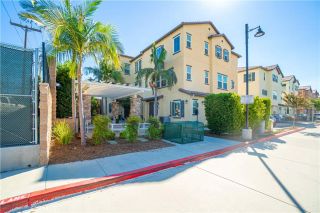
Step into the vibrant Clementine Community in Placentia and discover this tri-level gem offering 3 bedrooms, 3.5 bathrooms and 1,857 sq ft of thoughtfully designed living space. Built in 2009 and complete with an attached two-car garage with direct access, this residence blends comfort, flexibility and modern convenience. The moment you arrive, the curb appeal sets the tone, and an arched front door invites you inside. On the main level, a versatile bedroom awaits with high ceilings, an en-suite bathroom and closet, plus its own separate entrance. This flexible space can serve as a bedroom, commercial suite, office or private retreat, giving you a wide range of possibilities. Head up to the second level, where the open floor plan living area unfolds. The dining area sits beside a slider that leads to a welcoming balcony, creating a smooth connection between indoor and outdoor spaces. In the kitchen, stainless steel appliances, ample cabinetry, recessed lighting and a tile backsplash come together to form a functional and stylish workspace. The living room continues the laminate flooring seen throughout most of the home and is brightened by large windows that enhance the airy feel. Also on this level are an office nook and a convenient half bathroom. Continue up to the third level, where the primary bedroom awaits with an en-suite bathroom featuring a separate shower and soaking tub, along with a walk-in closet. A guest bedroom completes the top floor with a mirrored closet door and its own full bathroom featuring a shower/tub combo. Additional highlights include fire sprink
- Listing Status:
- Active
- Date Added:
- October 16, 2026
- Data Last Updated:
- October 23, 2026 at 5:11AM
- Listing Office:
- T.N.G. Real Estate Consultants : 714-987-3310
- Listing Agent:
- Sheila Buonauro : 714-240-4360
- MLS ID:
- PW26224145
- General: N/K
- Pool: N/K
- Parking: GarageParking spaces: 2
- General: 3
- HOA Amenities: Exterior (Landscaping)342.0Monthly
- Originating MLS: California Regional MLS
- County: Orange
- Zoning: 93494124
- View: N/K
- Water: Public
- Sewer: Public Sewer
- Source: California Regional MLS
This listing courtesy of Sheila Buonauro , T.N.G. Real Estate Consultants
Monthly Payment
- Principal & Interest $
- Property Taxes $
- Home Insurance $
- VA Funding Fee $

 New - 10 hours ago