245 Ridge Lake Drive 36, Placentia, CA 92870
- 3 beds |
- 2 baths |
- 1,368 sqft
 Manufactured Home
 Built in 2025
 —— sqft lot
 —— car garage
 $311/sqft
 Listed 25 days ago
Property Description
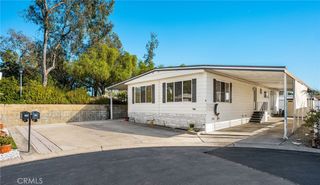
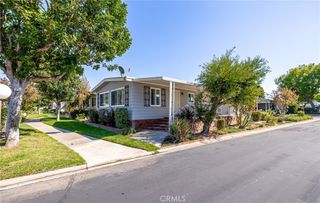
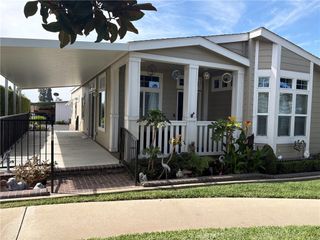
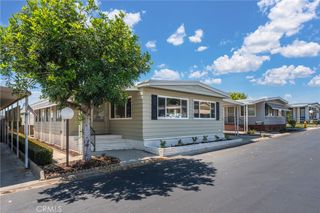
Senior Park Community 55+...Welcome to 245 Ridgelake Drive in Placentia, a beautifully designed brand-new manufactured home offering modern comfort, style, and low-maintenance living. Built in 2025, this 3-bedroom, 2-bath residence features 1,368 square feet of thoughtfully planned living space with an open-concept floor plan that is perfect for entertaining and everyday enjoyment. The spacious living, dining, and kitchen areas flow seamlessly together, creating a bright and inviting atmosphere. The well-appointed kitchen opens to the main living area, while the private primary suite offers a relaxing retreat with an en-suite bathroom. Two additional bedrooms provide flexibility for guests, hobbies, or a home office. Central air conditioning ensures year-round comfort, and the included stackable washer and dryer add everyday convenience. Step outside to enjoy the covered patio, perfect for morning coffee or evening relaxation. The professionally landscaped yard and storage shed complete this move-in-ready property. Residents enjoy exceptional community amenities, including a clubhouse, fitness center, library, swimming pool, hot tub, and a scenic lake, providing an active and social lifestyle in one of Placentia's most desirable 55+ communities. Don't miss this opportunity to own a brand-new home with modern finishes and resort-style amenities in a beautiful lakeside setting!
- Listing Status:
- Active
- Date Added:
- October 12, 2026
- Data Last Updated:
- October 26, 2026 at 4:16AM
- Listing Office:
- Eva Raleigh, Broker : 714-632-1646
- Listing Agent:
- Eva Raleigh : 714-632-1646
- Contact:
- 714-996-6200
- MLS ID:
- OC26221741

- General: Shed(s)CommunityHeatedIn Ground
- Other Structures: Shed(s)PorchConcreteCovered
- Pool: CommunityFencedHeatedIn Ground
- Parking: Attached CarportCoveredGuestTandemParking spaces: 2
- Roofing: CompositionWood
- Windows: Bay Window(s)Shutters
- General: Drywall1Concrete Perimeter
- Road/Access: City Street
- HOA Amenities: 0.0
- Originating MLS: CRMLS_CRM
- School District: Orange Unified
- County: Orange
- View: None
- Fencing: None
- Utilities: Cable AvailableElectricity ConnectedNatural Gas ConnectedPhone AvailableSewer ConnectedWater Connected220 Volts in Laundry
- Water: Public
- Sewer: Public Sewer
- Source: CRMLS_CRM
This listing courtesy of Eva Raleigh , Eva Raleigh, Broker
Monthly Payment
- Principal & Interest $
- Property Taxes $
- Home Insurance $
- VA Funding Fee $