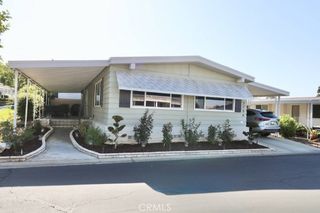
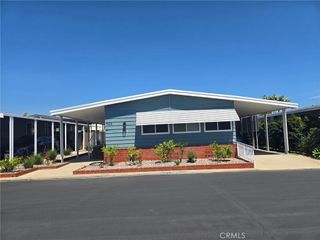
16935 Lake Forest Lane 94, Yorba Linda, CA 92886
- 3 beds |
- 2 baths |
- 1,388 sqft
 Manufactured Home
 Built in 2020
 —— sqft lot
 —— car garage
 $281/sqft
 Listed 2 months ago
Property Description
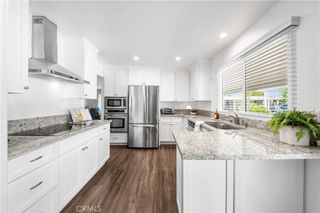
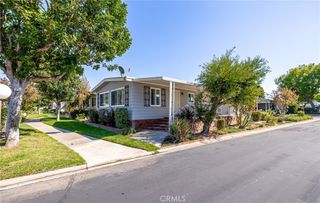
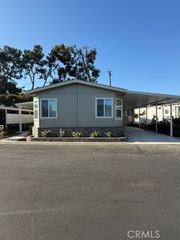
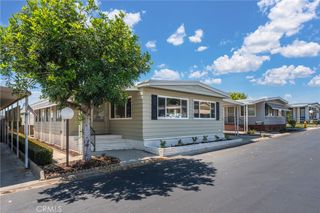
Senior Park Community 55+...This is the perfect opportunity to buy this newer, bright spacious 3 bedroom , 2 bath home located on the greenbelt. Beautiful Newer Home! What's not to love about this home? We start our tour through the front door from the porch area, walk into the open concept living, dining and kitchen area. The loving room features an entertainment wall and French doors that open to the beautiful patio area to welcome the morning sun. The kitchen features a huge island, beautiful newer appliances and a large kitchen singalong with plenty of cabinet storage. We then walk down the hall to the bedrooms; the master bedroom being at the far end of the home that features a walk-in closet along with a master bathroom. The master bathroom features a vanity area that has dual sinks and a beautiful large tile walk-in shower. Many more features to see in this beautiful new home that you must see. This home has a great location in a beautiful park. Look no further, this is the home you have been looking for!
- Listing Status:
- Active
- Date Added:
- August 28, 2026
- Data Last Updated:
- October 26, 2026 at 4:16AM
- Listing Office:
- Eva Raleigh, Broker : 714-632-1646
- Listing Agent:
- Eva Raleigh : 714-632-1646
- Contact:
- 714-524-3033
- MLS ID:
- OC26189443

- General: Awning(s)LightingShed(s)CommunityHeatedIn Ground
- Other Structures: Shed(s)Front PorchConcretePatioCovered
- Pool: CommunityGas HeatHeatedIn Ground
- Parking: Attached CarportCoveredTandemParking spaces: 2
- Roofing: CompositionShingle
- Windows: BlindsDouble Pane WindowsENERGY STAR Qualified WindowsScreens
- General: DrywallHardboard1Pillar/Post/Pier
- Road/Access: City Street
- HOA Amenities: 0.0
- Originating MLS: CRMLS_CRM
- School District: Brea-Olinda Unified
- County: Orange
- View: Park/GreenbeltNeighborhoodView
- Fencing: None
- Utilities: Cable Not AvailableElectricity ConnectedNatural Gas ConnectedPhone AvailableSewer ConnectedWater ConnectedElectricity - On Property
- Water: Public
- Sewer: Public Sewer
- Source: CRMLS_CRM
This listing courtesy of Eva Raleigh , Eva Raleigh, Broker
Monthly Payment
- Principal & Interest $
- Property Taxes $
- Home Insurance $
- VA Funding Fee $