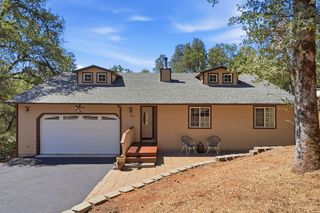
1415 Cypress Ln, Placerville, CA 95667
- 2 beds |
- 2 baths |
- 1,492 sqft
 Single-Family Home
  Built in 2017
  3,049sqft lot
 2 car garage
  $288/sqft
  Listed 4 days ago
Property Description
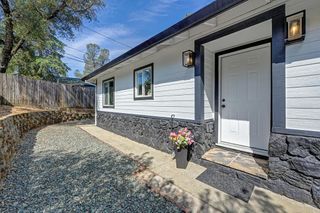
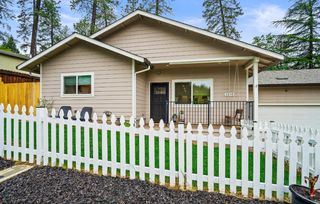
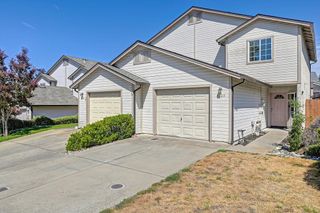
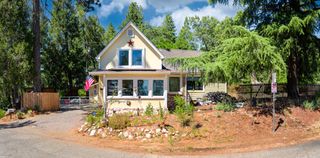
Welcome to Eskaton Village, a 55+ community located in the heart of Placerville & close to wineries, Apple Hill, downtown Main Street, shopping and more! This 2017 home has 2 beds/2bath +office/den & an open concept floor plan. The spacious kitchen has custom cabinetry, granite counter tops & a large island, perfect for preparing your meals or dining at the bar. Cozy up to the gas log fireplace on cold mornings & evenings or enjoy sitting on the covered patio right off the living room. The large primary bedroom has an ensuite bath featuring double sinks, large mirrors, vanity space, walk in shower with two shower heads and a spacious walk in closet. A separate office/den is a dedicated area for work or hobbies. The two car finished garage with epoxy floors, finished walls & overhead storage & cabinets will keep you organized. Many windows allow natural light while sun up sun down cellular shades maximize energy efficiency and privacy. Low maintenance tile plank flooring spans the main living areas with carpet in the bedrooms for comfort. Leave the stressors of exterior home maintenance behind as these are managed by the association. Eskaton offers 24 hour security, many walking paths, daily activities and the opportunity to be part of community and clubs. Fitness classes, exercise room and an indoor saltwater pool and spa, give you all season access to physical activities. Transportation and meals at the lodge are available at an additional cost should you need them. Welcome to your new lifestyle!
- Listing Status:
- Active
- Data Last Updated:
- August 24, 2026 at 7:32AM
- Listing Office:
- Century 21 Select Real Estate : 2952900
- Listing Agent:
- Elizabeth Gosink : 916 7614297
- MLS ID:
- 226101263
- General: Spa/Hot Tub Built-In
- Style: Contemporary
- Pool: Built-InCommon FacilitySalt WaterIndoors
- Parking: AttachedGarage Door OpenerGarage Facing FrontGuest Parking AvailableParking spaces: 0
- Roofing: Tile
- Windows: Skylight TubeDual Pane FullLow E Glass FullWindow CoveringsWindow Screens
- General: StuccoFrameSlab
- Road/Access: Paved
- HOA Amenities: PoolClubhouseDog ParkRec Room w/FireplaceRecreation FacilitiesExercise RoomSpa/Hot TubMaintenanceExteriorMaintenanceGroundsPool675.0Monthly
- Originating MLS: MLS Metrolist
- School District: El Dorado
- County: El Dorado
- Topography: LevelTrees Few
- Zoning: 004-310-015-000
- Restrictions: Age RestrictionsExterior Alterations
- Utilities: Cable ConnectedPublicElectricSewer In & ConnectedInternet AvailablePropane220 Volts220 Volts in Laundry
- Water: PublicMeter on SiteWater District
- Sewer: Public Sewer
- Source: MLS Metrolist
This listing courtesy of Elizabeth Gosink , Century 21 Select Real Estate
Monthly Payment
- Principal & Interest $
- Property Taxes $
- Home Insurance $
- VA Funding Fee $

 New - 2 days ago