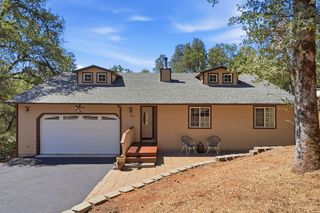
3214 Gerle Ave, Placerville, CA 95667
- 3 beds |
- 2 baths |
- 1,330 sqft
 Single-Family Home
  Built in 2019
  5,663sqft lot
 2 car garage
  $375/sqft
  Listed 8 days ago
Property Description
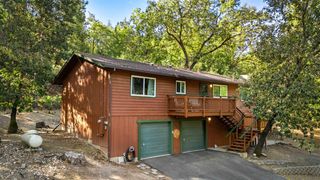
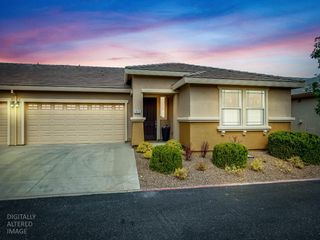
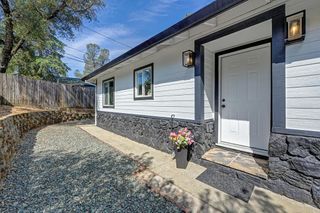
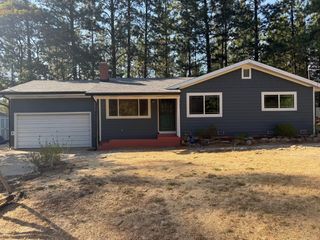
Built in 2019, this immaculate and beautifully designed 3-bedroom, 2-bath home offers modern comfort, thoughtful upgrades, and an exceptional Gold Country lifestyle. The bright, open-concept floor plan is enhanced by 9-foot ceilings, creating an airy and spacious feel. The beautifully appointed kitchen is perfect for both everyday living and entertaining, featuring granite countertops, a center island, stainless steel appliances, recessed lighting, and soft-close cabinetry. Luxury vinyl tile flooring flows throughout the home, while both bathrooms are finished with elegant marble vanity tops. Enjoy your morning coffee on the welcoming front porch or unwind on the back deck in the evening. Internal fire sprinklers provide an added level of safety and peace of mind. Energy efficiency and year-round comfort were thoughtfully considered, with a composite shingle roof with added insulation, high-efficiency central HVAC, whole-house fan, and tankless water heater. The location is truly one of the home's highlights. Enjoy being within walking distance of the seasonal farmers market, farm-to-fork restaurants, charming coffee shops, and local amenities. The home is also conveniently located near Marshall Hospital, historic downtown Placerville, and Highway 50, providing easy access to commuting, dining, shopping, and recreation. When it's time to get away, you're approximately one hour from South Lake Tahoe, with endless opportunities for skiing, hiking, boating, and outdoor adventures. You're also close to the beautiful wineries and vineyards of El Dorado County, making weekend wine-country excursions effortless. With its newer construction, thoughtful upgrades, spacious design, enhanced safety features, energy-efficient systems, and highly desirable location, this home offers the perfect blend of modern convenience, comfort, and Gold Country charma wonderful place to call home for years to come.
- Listing Status:
- Active
- Data Last Updated:
- August 24, 2026 at 7:32AM
- Listing Office:
- RE/MAX Gold El Dorado Hills : 9338700
- Listing Agent:
- Faith Pace : 530 9452338
- MLS ID:
- 226034753
- Parking: Garage Facing FrontUncovered Parking Spaces 2+Parking spaces: 0
- Roofing: ShingleComposition
- Windows: Dual Pane Full
- General: Cement SidingFrameWoodLap SidingRaisedSlab
- HOA Amenities: 0.0
- Originating MLS: MLS Metrolist
- School District: El Dorado
- County: El Dorado
- Zoning: 051-261-001-000
- Fencing: Back YardWood
- Utilities: PublicElectricSewer In & ConnectedPropanePropane Tank Leased220 Volts in Laundry
- Water: PublicWater District
- Sewer: Sewer in Street
- Source: MLS Metrolist
This listing courtesy of Faith Pace , RE/MAX Gold El Dorado Hills
Monthly Payment
- Principal & Interest $
- Property Taxes $
- Home Insurance $
- VA Funding Fee $

 New - 3 days ago